
Pistyll, Pwllheli LL53
Summary:
Eiddo sylweddol gyda 3 llofft, 2 ystafell gawod a gardd ~ Coastal home | 3 Bedrooms | 2 Shower Rooms | Sea Views | Garden
Key Features:
- Garden with patio area enjoying the surrounding views
- Two shower rooms and a useful utility room
- Spacious lounge diner with wood burner
- Coastal 3 bedroom home in a village setting
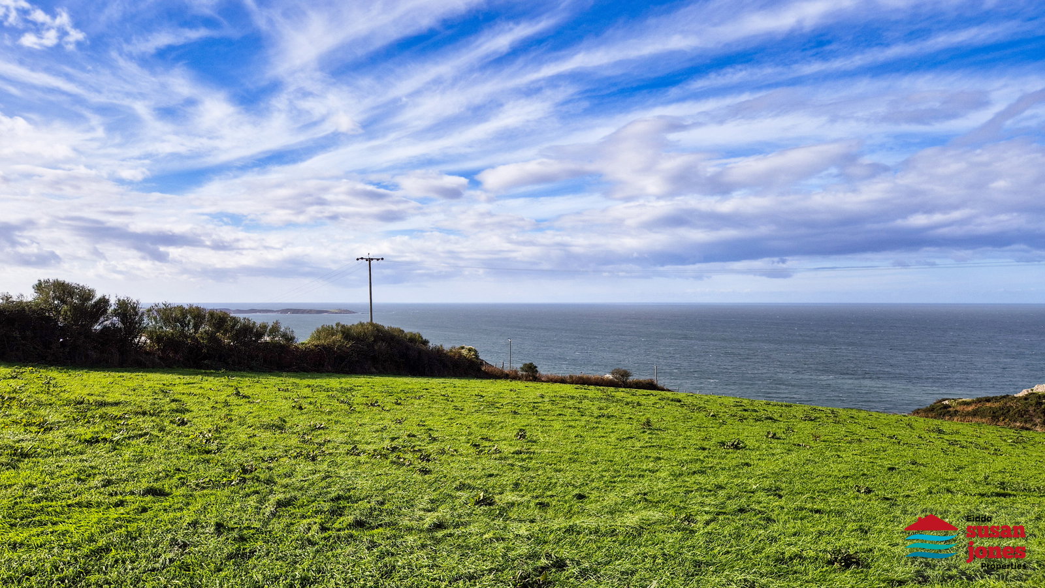
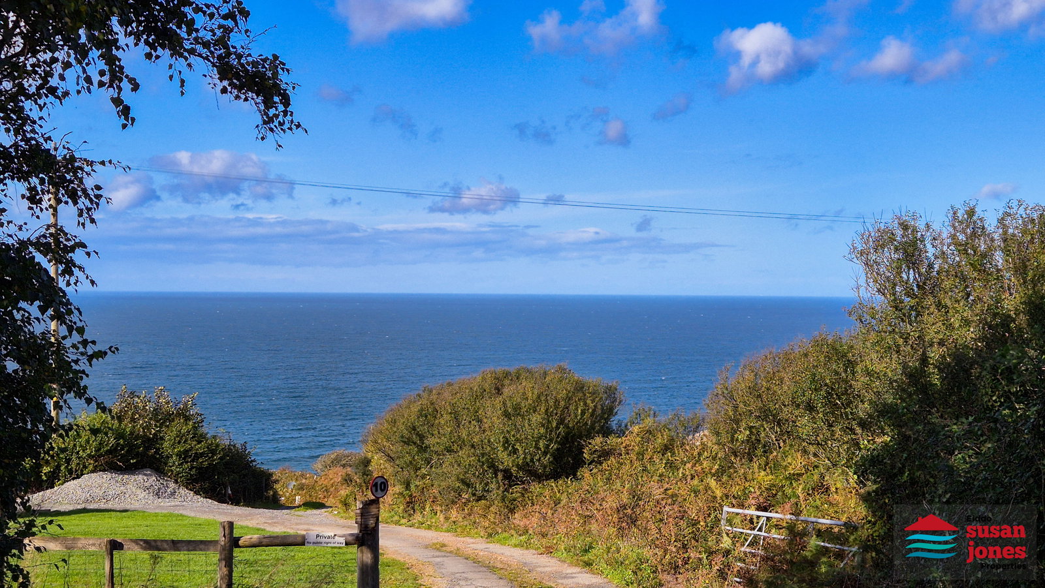
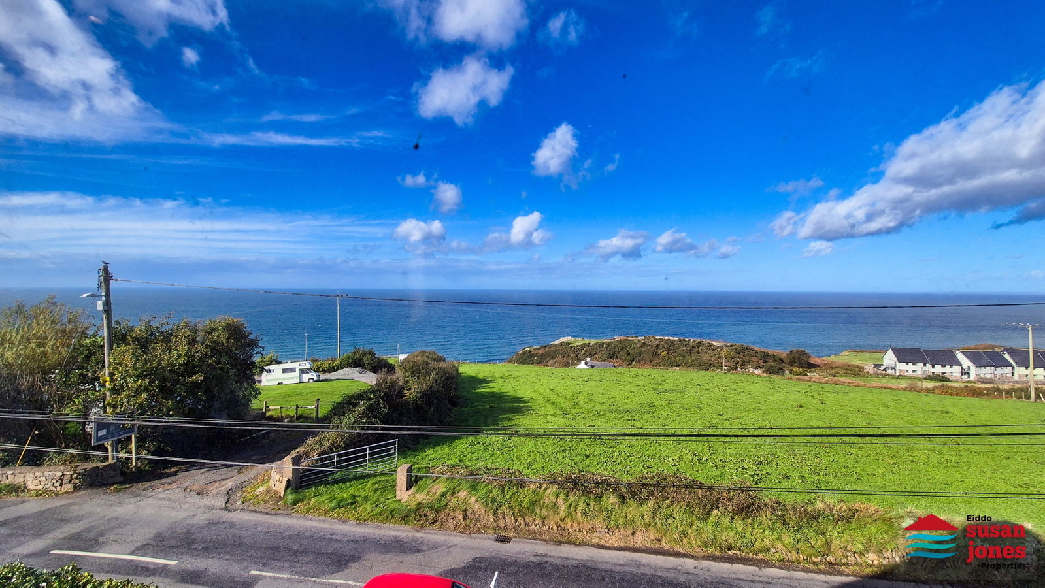
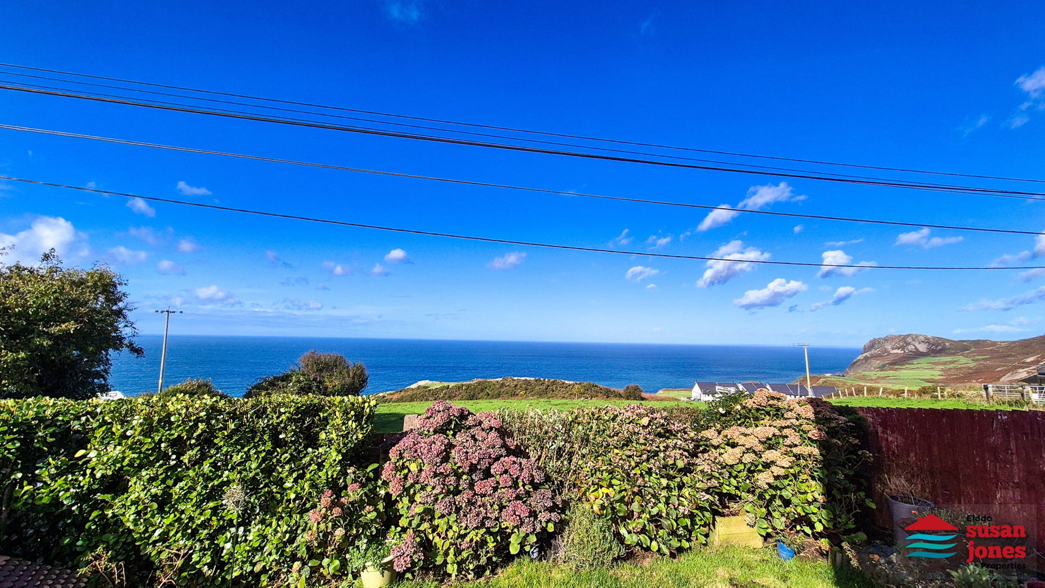
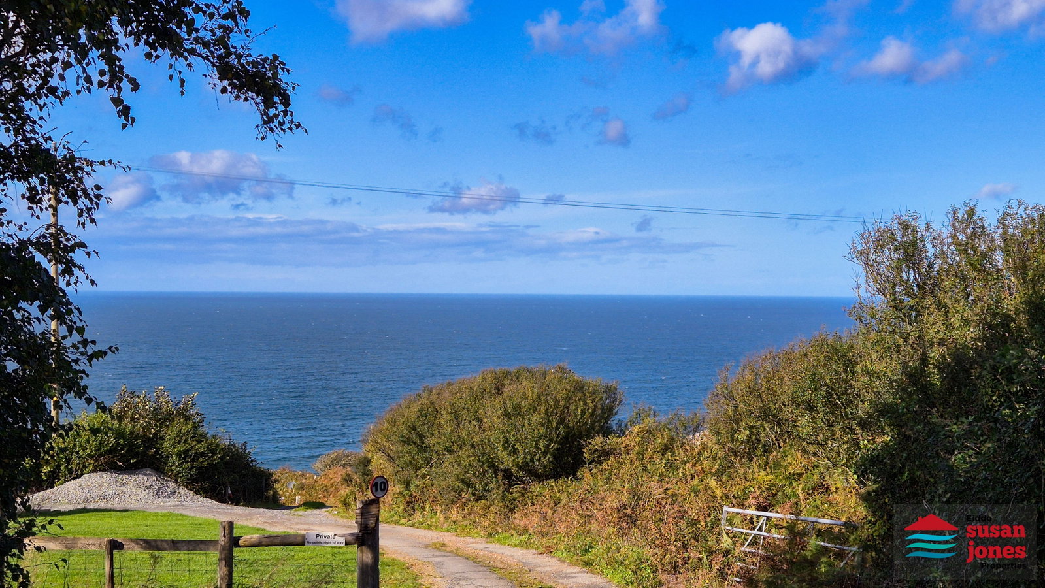
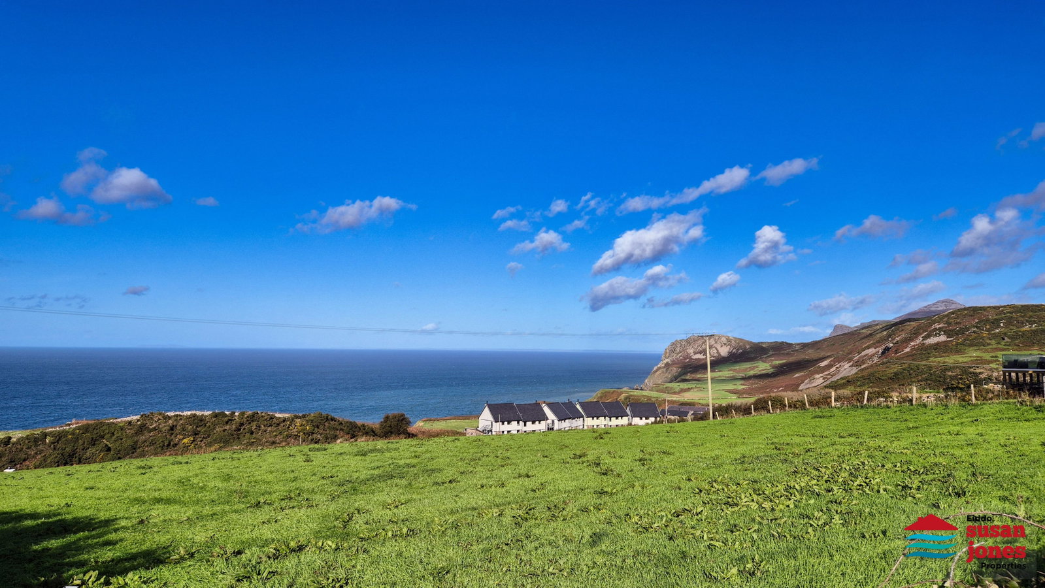
- Stunning views across the Irish Sea and Caernarfon Bay
- Gardd gyda phatio i fwynhau'r golygfeydd
- Dwy ystafell gawod ac ystafell iwtiliti
- Lolfa gyda lle bwyta a stôf llosgi coed
- Cartref gyda 3 llofft
- Golygfeydd dros Fôr Iwerddon a Bae Caernarfon
Full Details:
Crynodeb | summary:
Eiddo sylweddol gyda 3 llofft, 2 ystafell gawod a gardd.
Coastal 3 bedroom home with 2 shower rooms & garden.
Croeso | welcome:
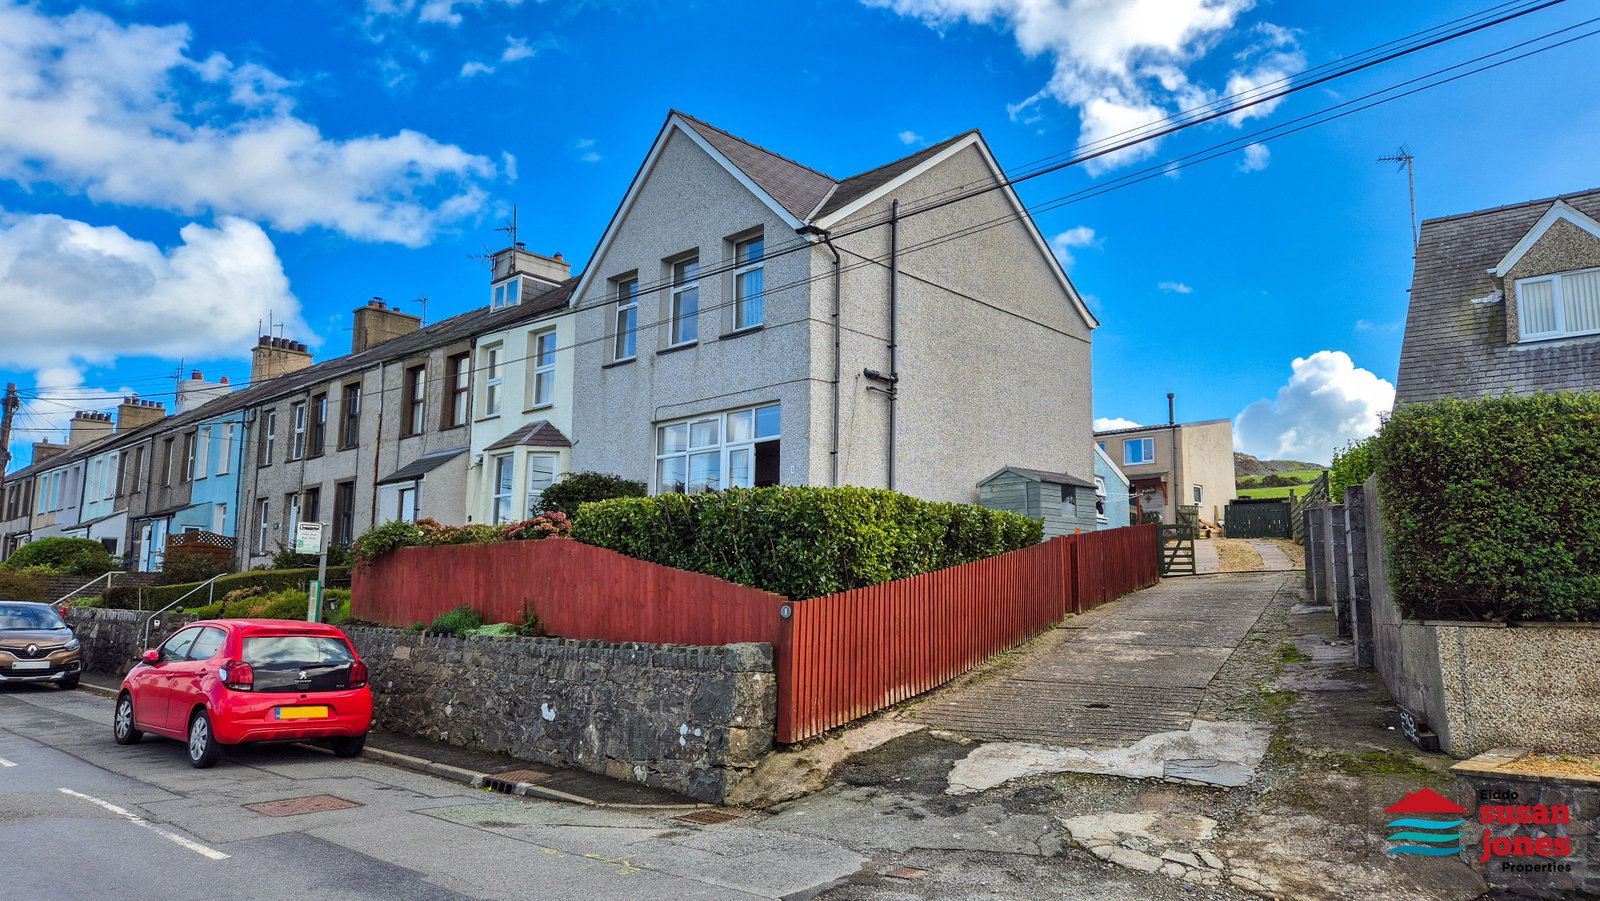
Wedi'i leoli ym mhentref Pistyll, mae'r eiddo pen rhes hwn yn cynnig digon o le gyda thair llofft, dwy ystafell gawod, lolfa gyda lle bwyta a stôf llosgi coed, iwtiliti a gardd.
Occupying an elevated position within the sought-after coastal village of Pistyll, this well-presented end-terrace home enjoys far-reaching views towards the Irish Sea, Caernarfon Bay and the Anglesey coastline beyond. Offering deceptively spacious accommodation over two floors, the property features three bedrooms, two shower rooms, a generous lounge diner with wood burning stove, utility room and enclosed front garden.
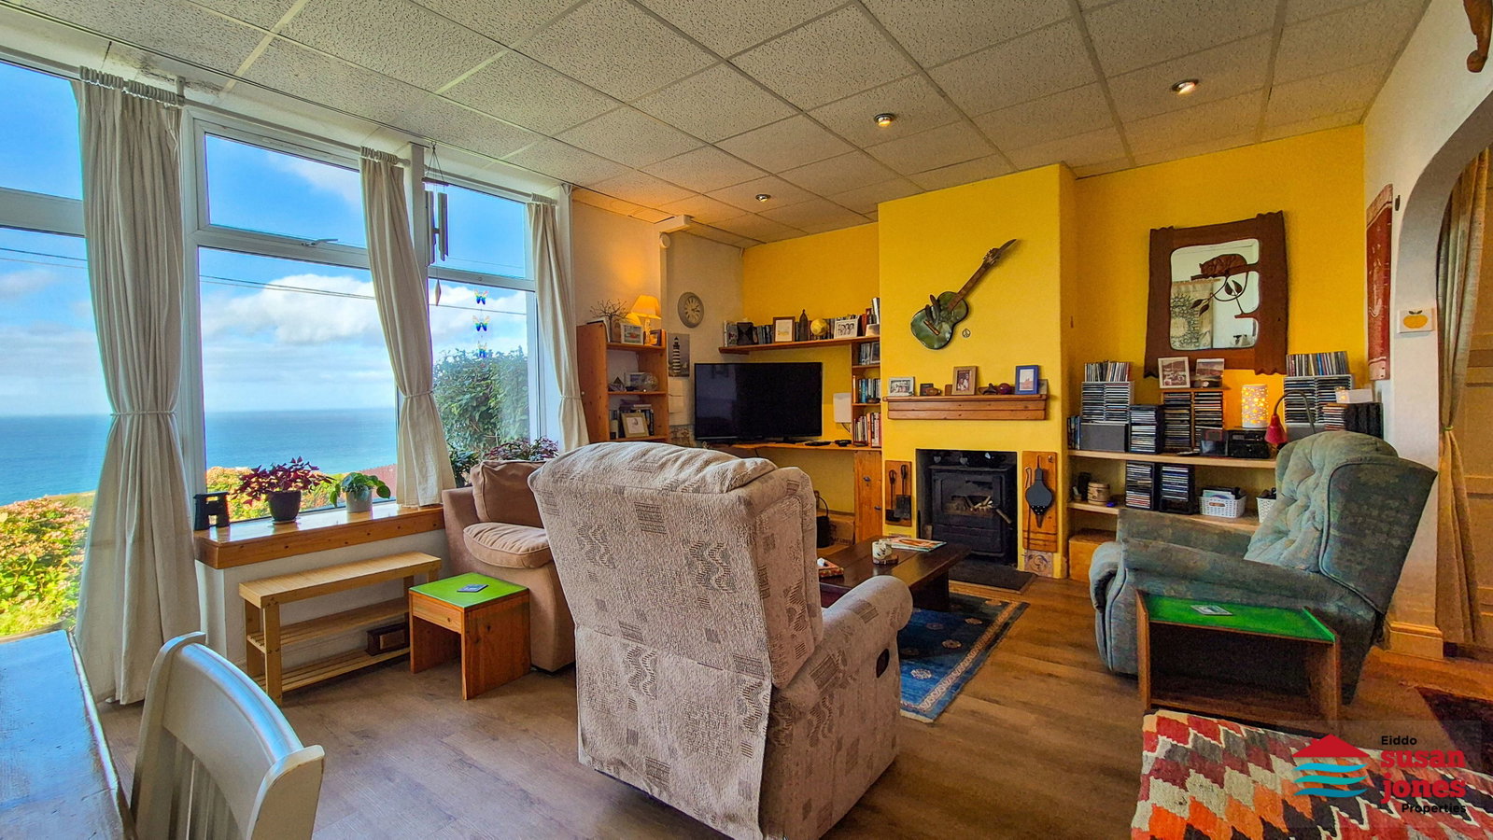
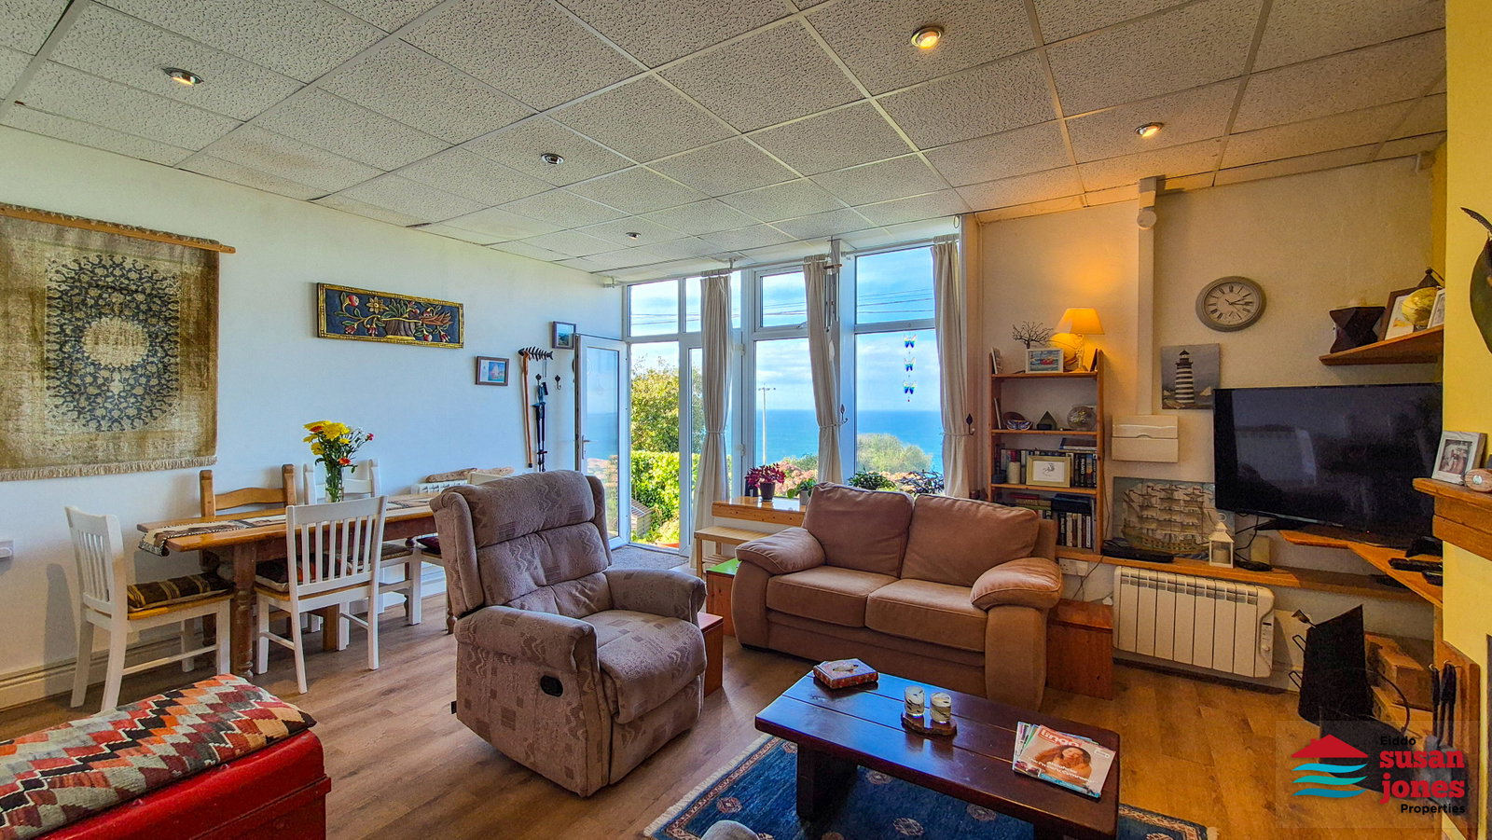
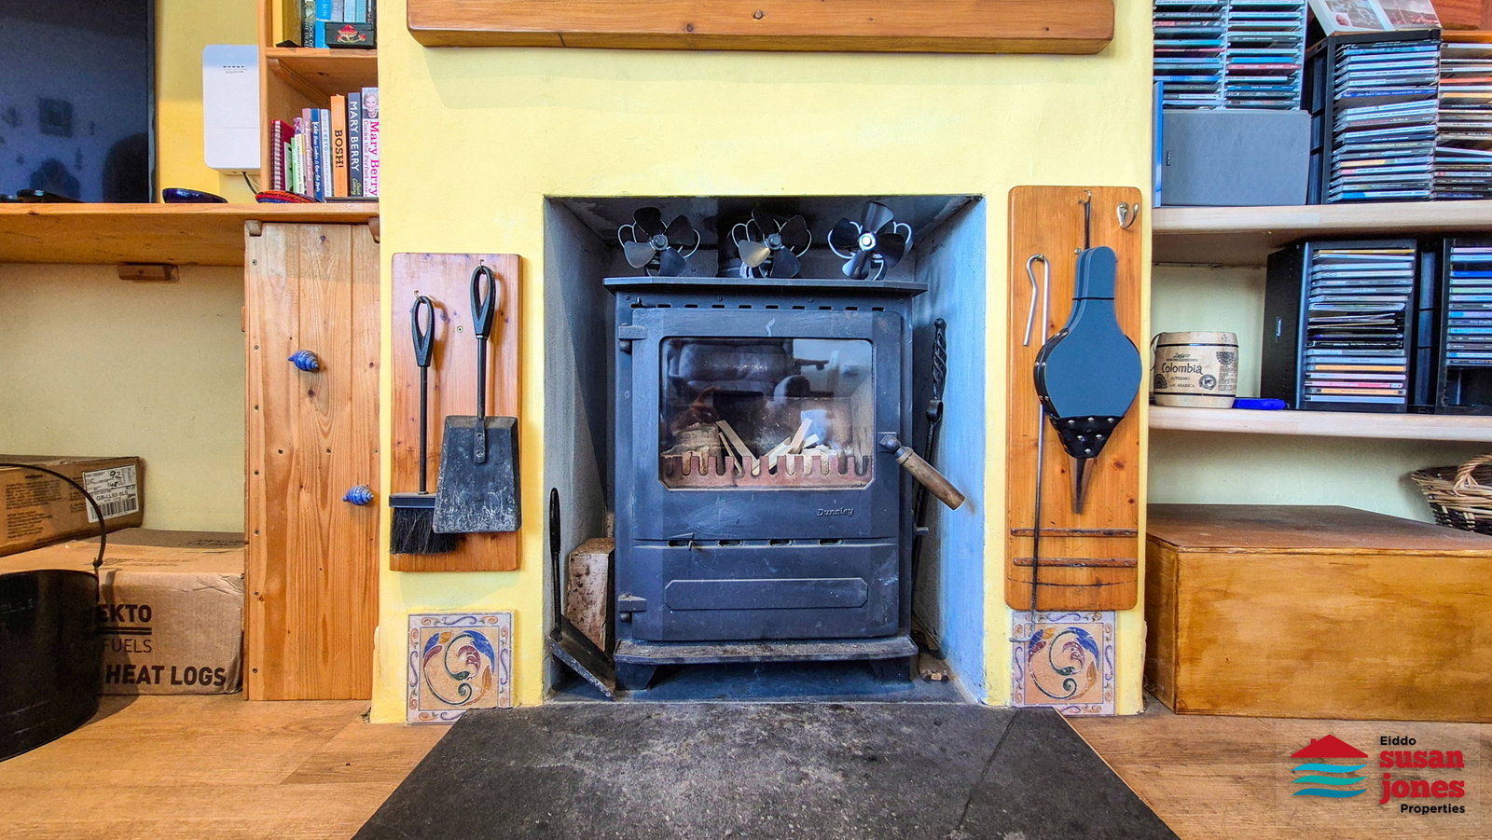
The lounge diner forms the heart of the home, with large windows and patio doors perfectly positioned to take advantage of the impressive sea views, whilst the feature log burner creates a warm and welcoming atmosphere. The adjoining kitchen provides ample storage and workspace, complemented by a useful utility room and ground floor shower room.
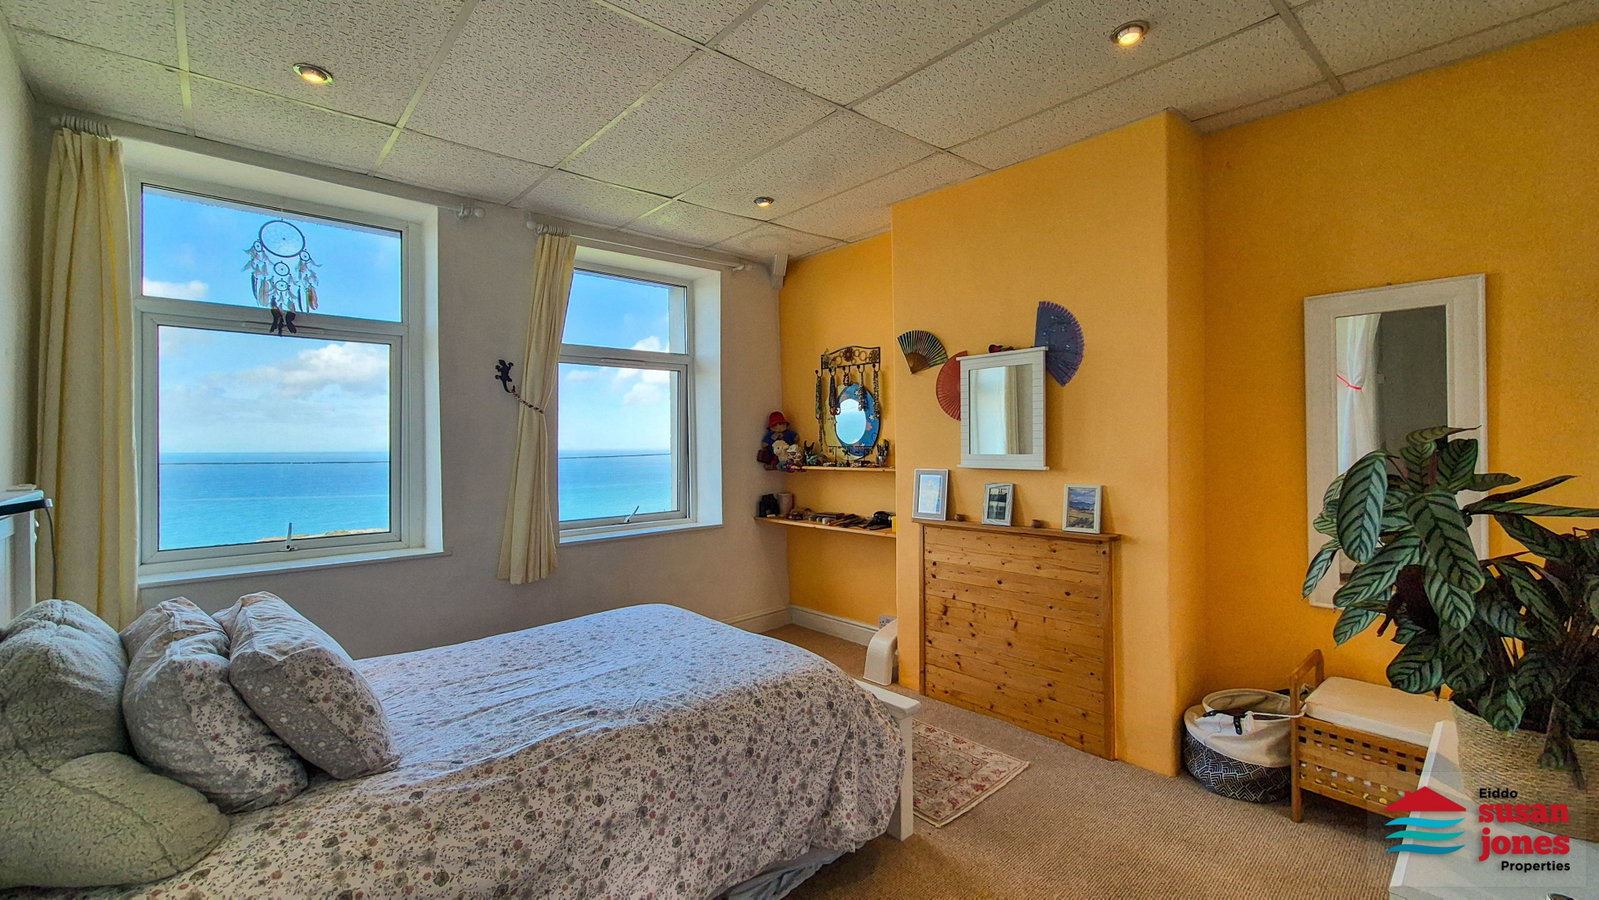
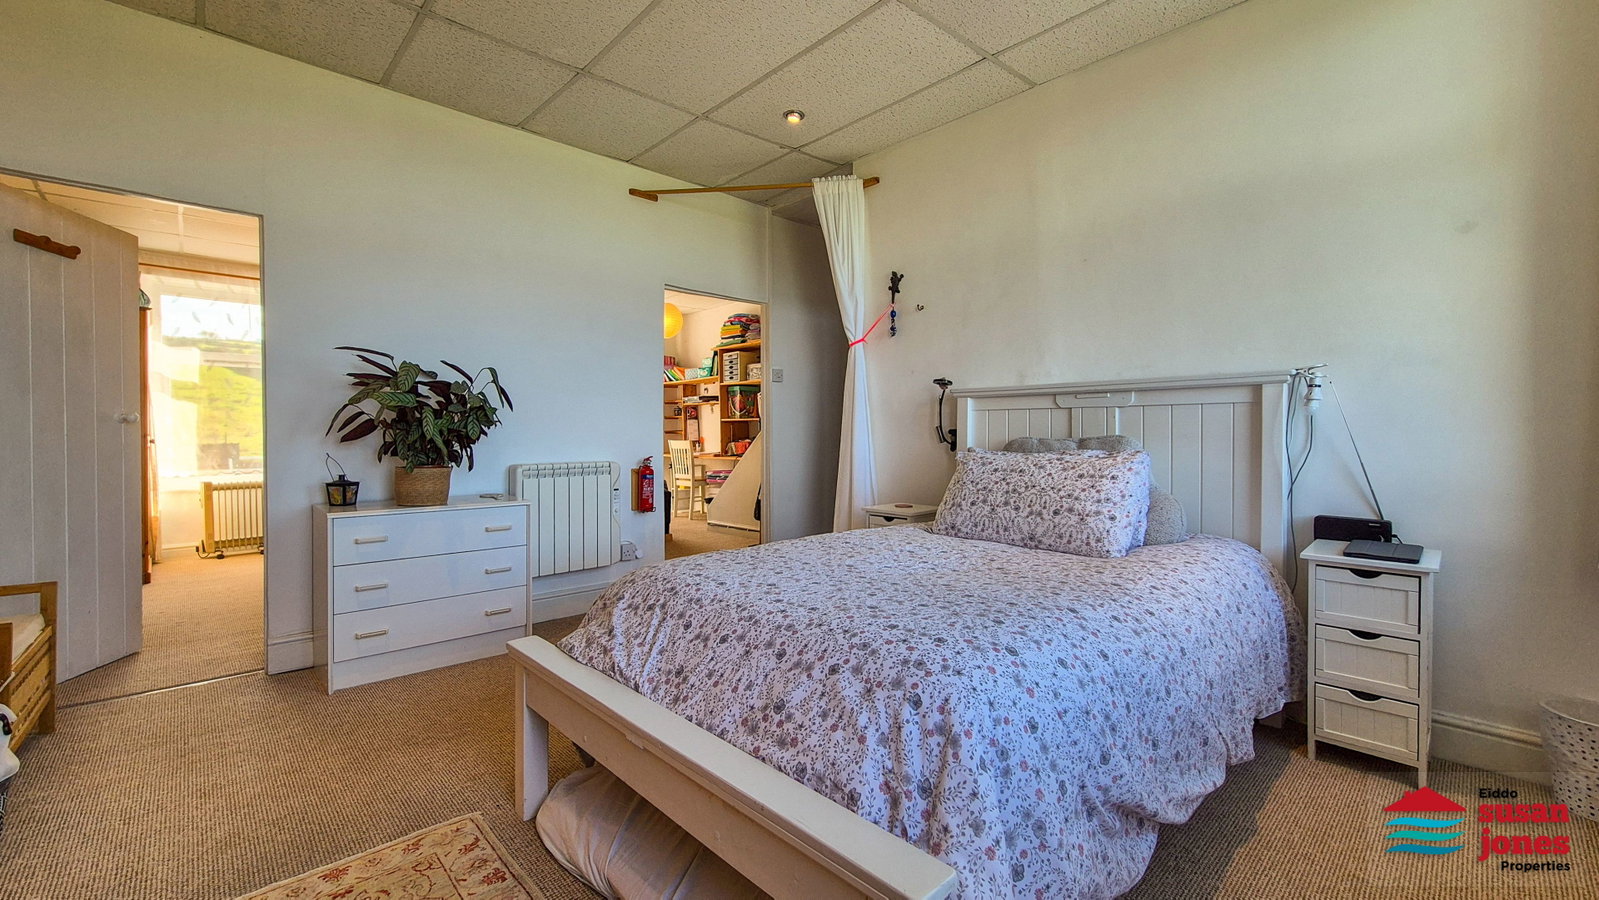
To the first floor are three well proportioned bedrooms, including a spacious principal bedroom enjoying delightful coastal views, together with a modern family shower room.
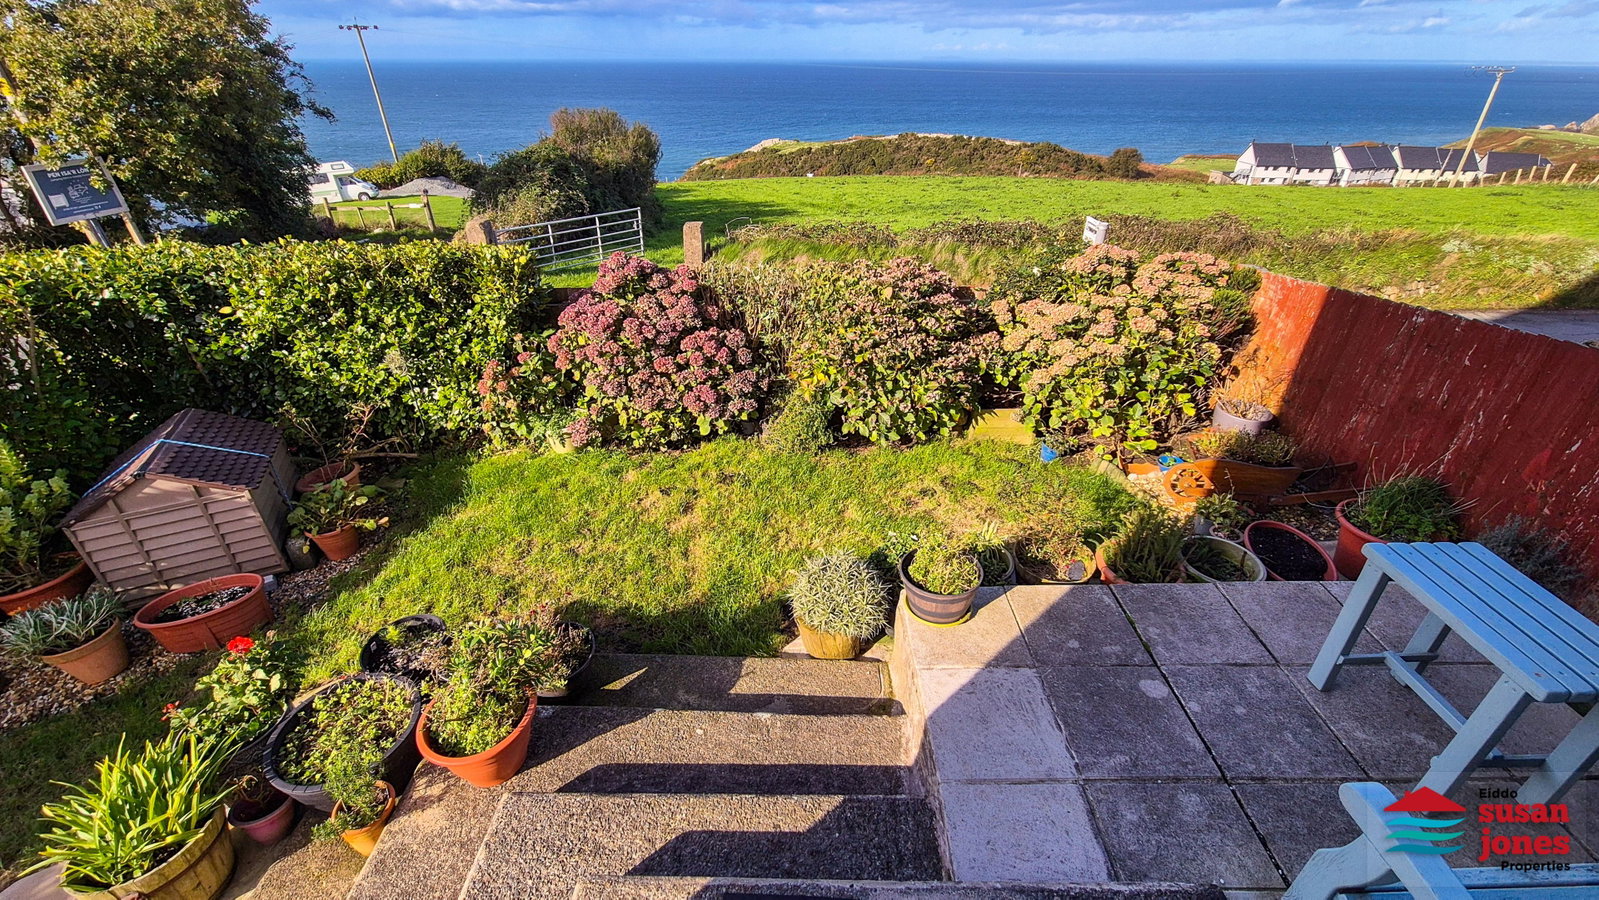
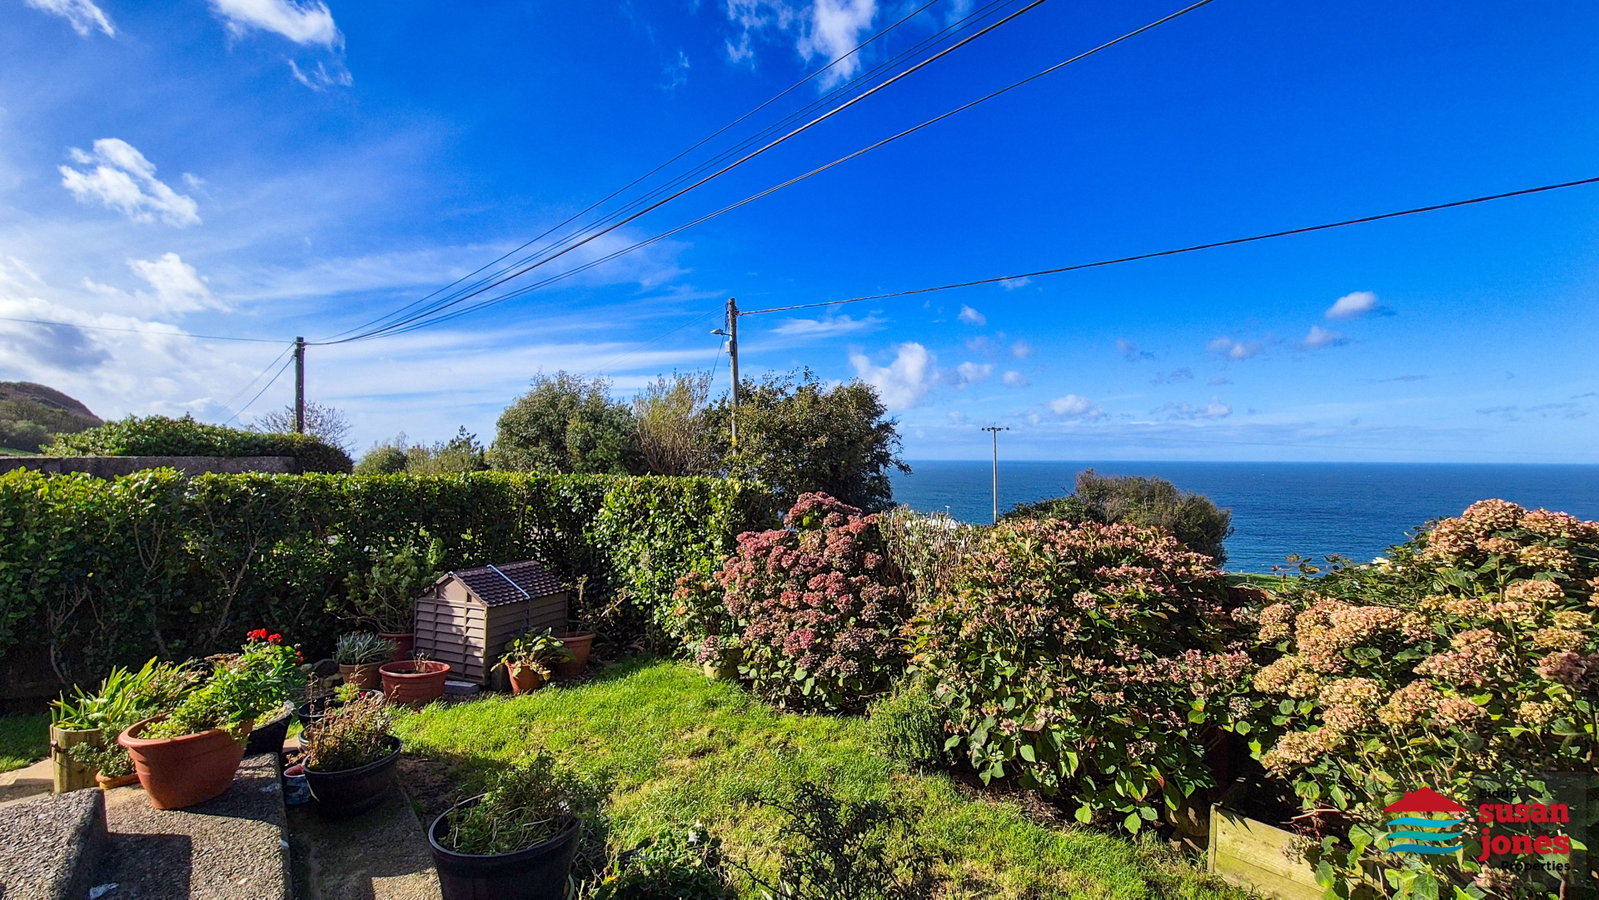
Outside, the enclosed front garden and raised patio area provide an excellent space for relaxing and entertaining whilst enjoying the stunning outlook towards the sea. A useful side area with shed, rear access pathway and on-street parking further enhance the practicality of this attractive home.
Conveniently located within easy reach of the beaches and coastal paths of the Llyn Peninsula, and the amenities of nearby Nefyn and Pwllheli, the property would make an ideal family home.
Lolfa gyda lle bwyta | lounge diner: - 5.57m x 4.27m (18'3" x 14'0") Maximum measurements.
A spacious lounge diner enjoying wonderful sea views towards the Irish Sea, Caernarfon Bay and the Anglesey coastline through large uPVC double glazed windows and patio doors. Feature fireplace with inset log-burning stove, electric heaters and ample space for both lounge and dining furniture. Open-plan access to the kitchen.
Cegin | kitchen: - 3.06m min x 3.51m max (10'0" min x 11'6" max)
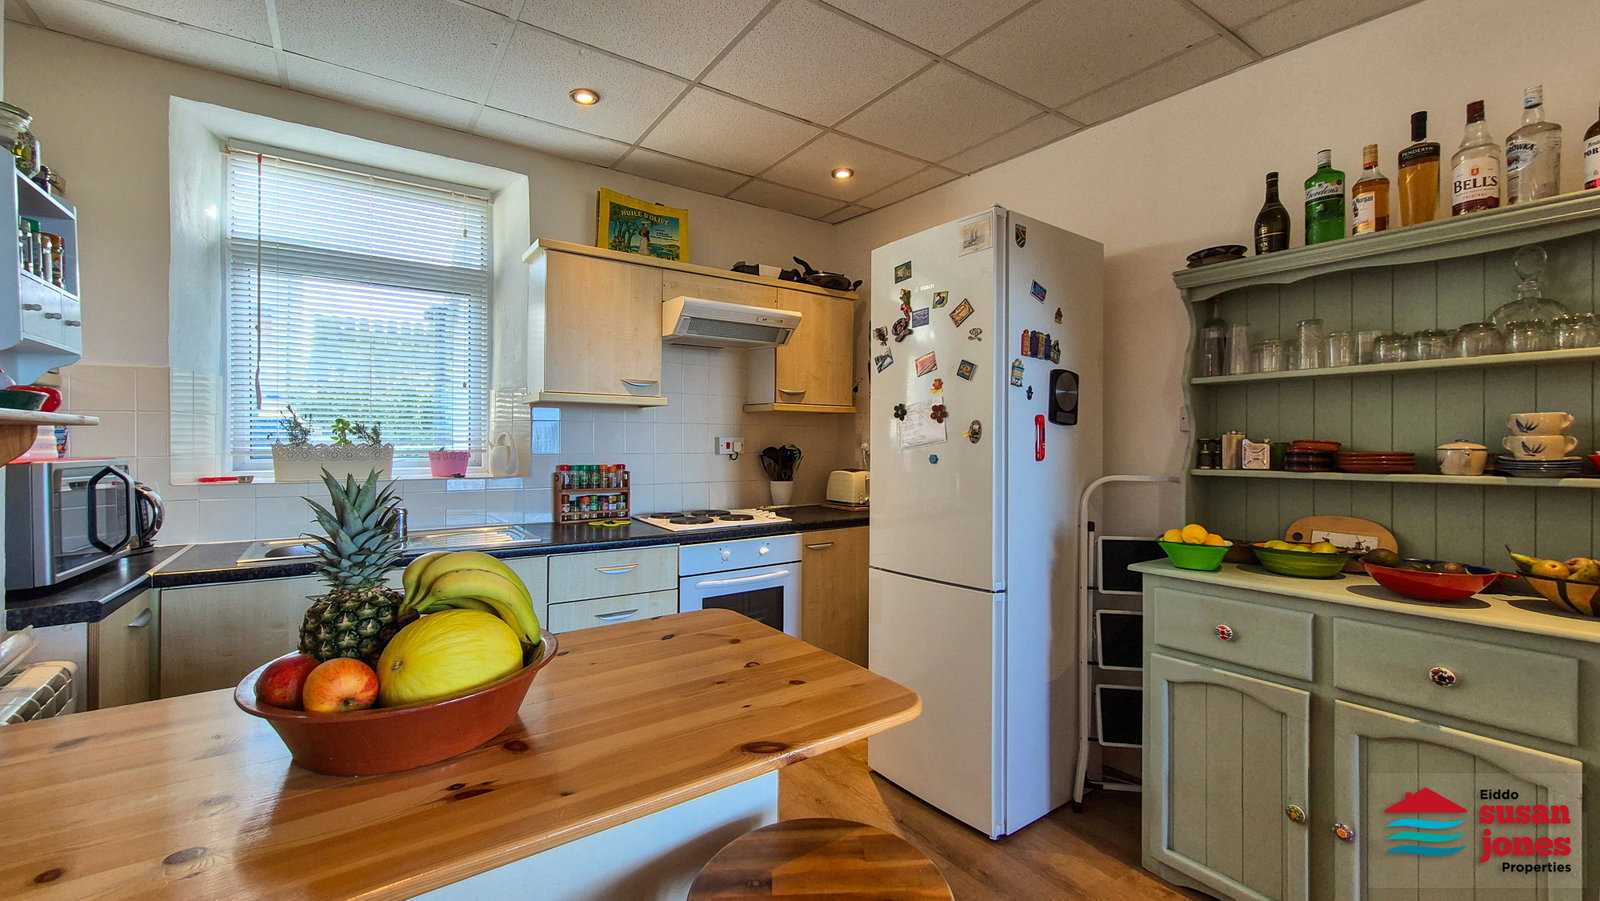
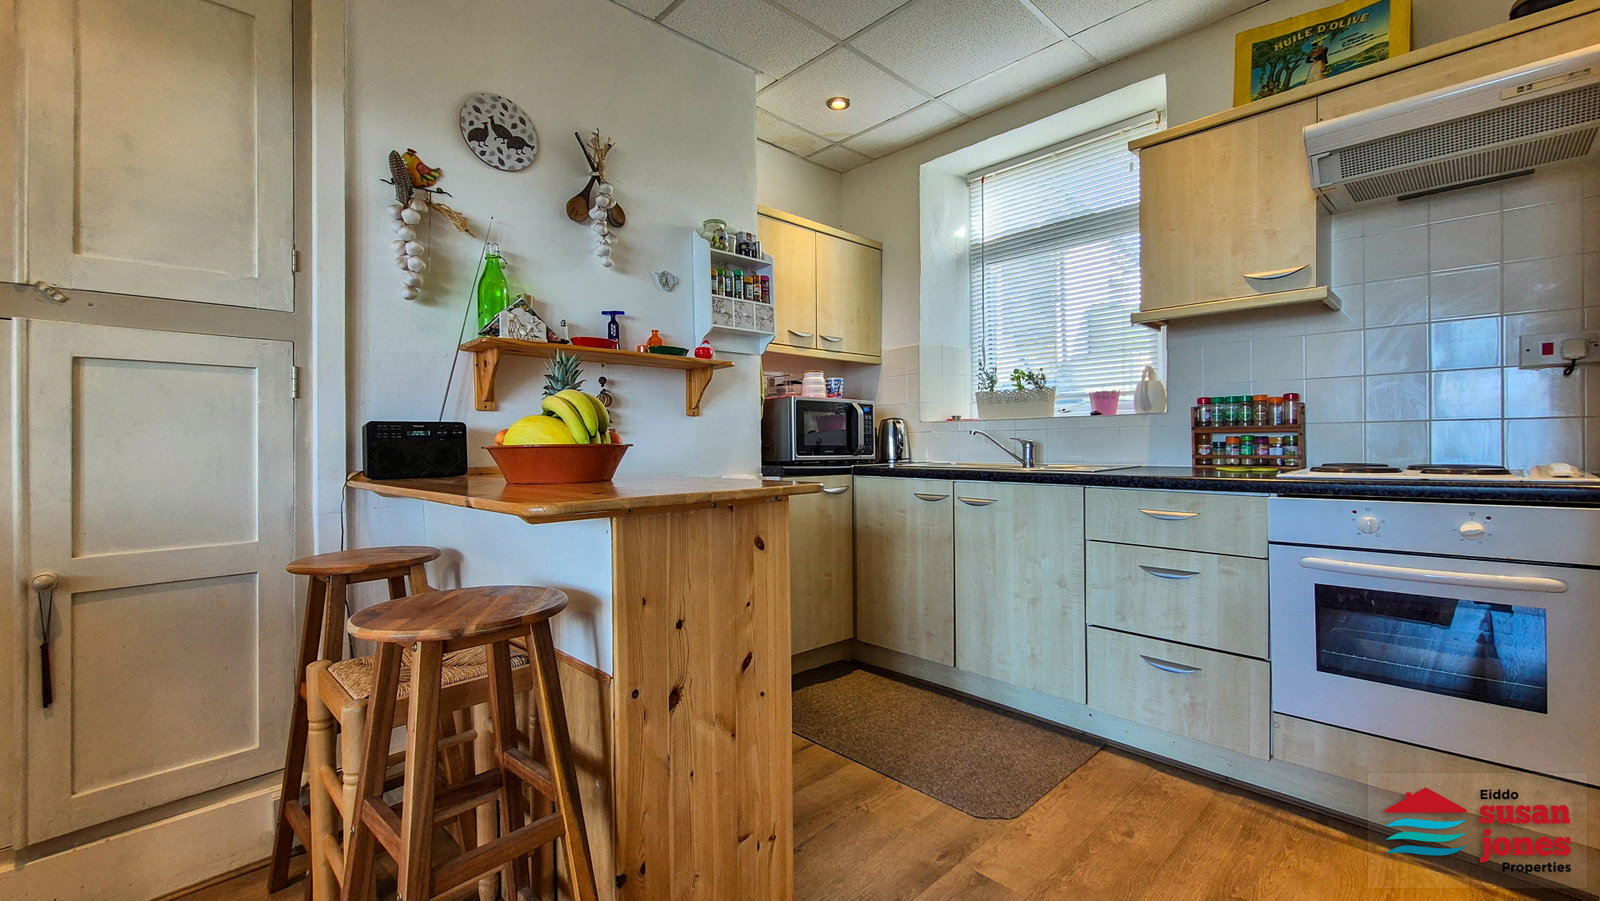
Fitted with a range of wall and base units incorporating work surfaces with tiled splashbacks, stainless steel sink unit, built-in electric oven, electric hob and extractor hood. Built-in cupboard housing hot water cylinder, uPVC double glazed window and electric heater.
Cyntedd cefn | rear hall:
Providing access to the first floor via a staircase with useful understairs storage cupboard and external uPVC double glazed door.
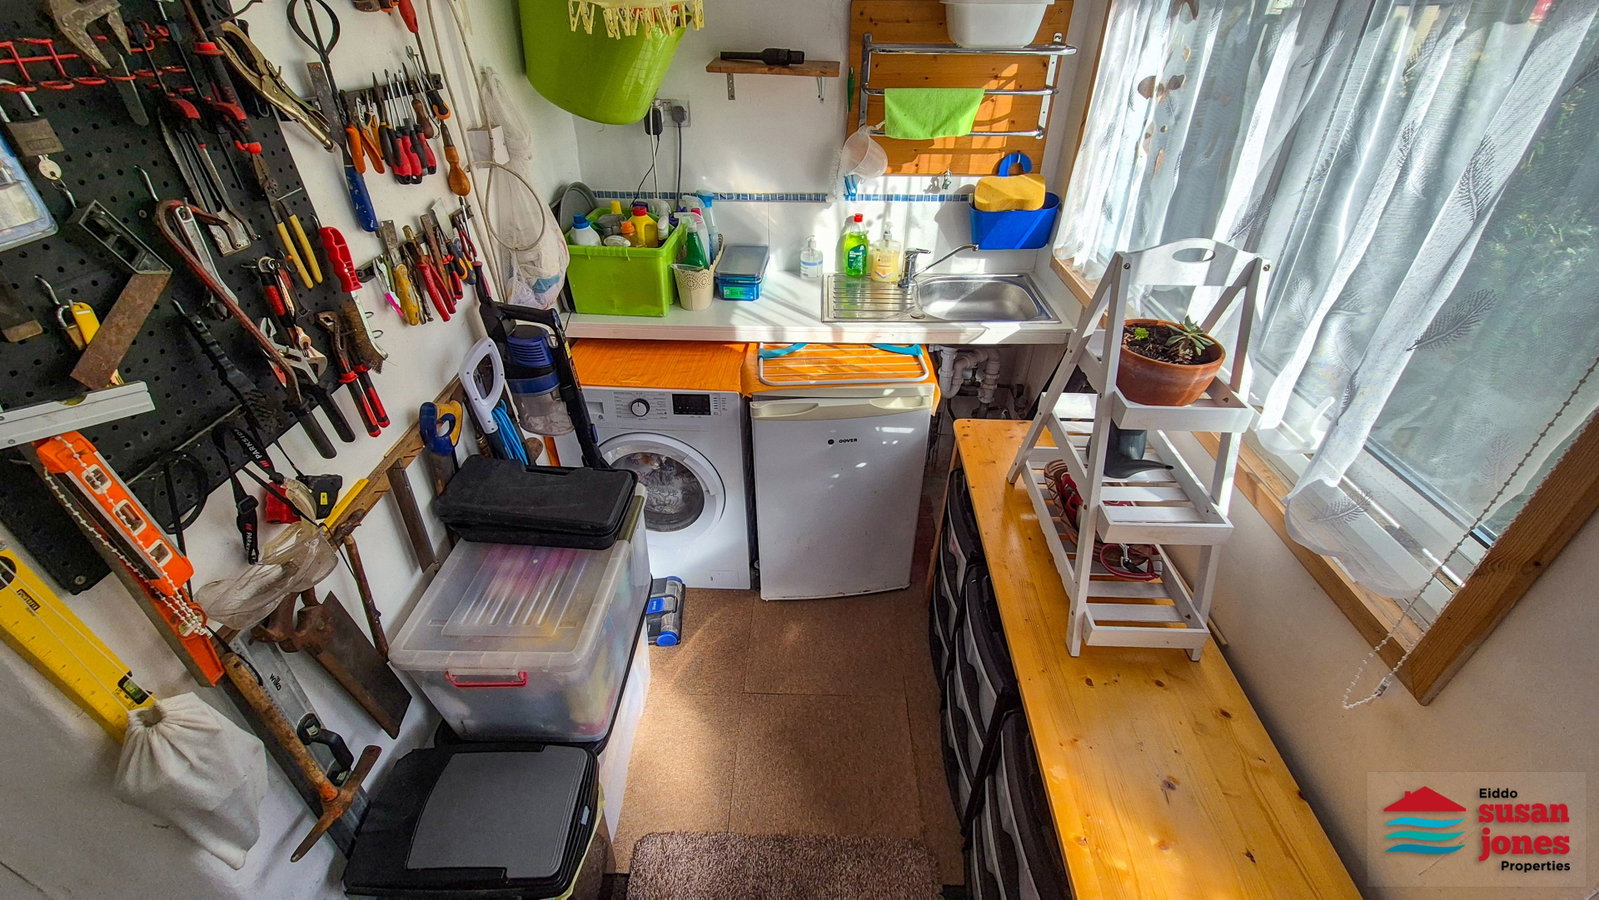
Iwtiliti | utility: - 2.74m x 1.6m (9'0" x 5'3")
Useful utility room providing additional storage and laundry space, fitted with a stainless steel sink unit and work surface with plumbing for a washing machine. UPVC double glazed window, double glazed external uPVC door and access hatch to roof space.
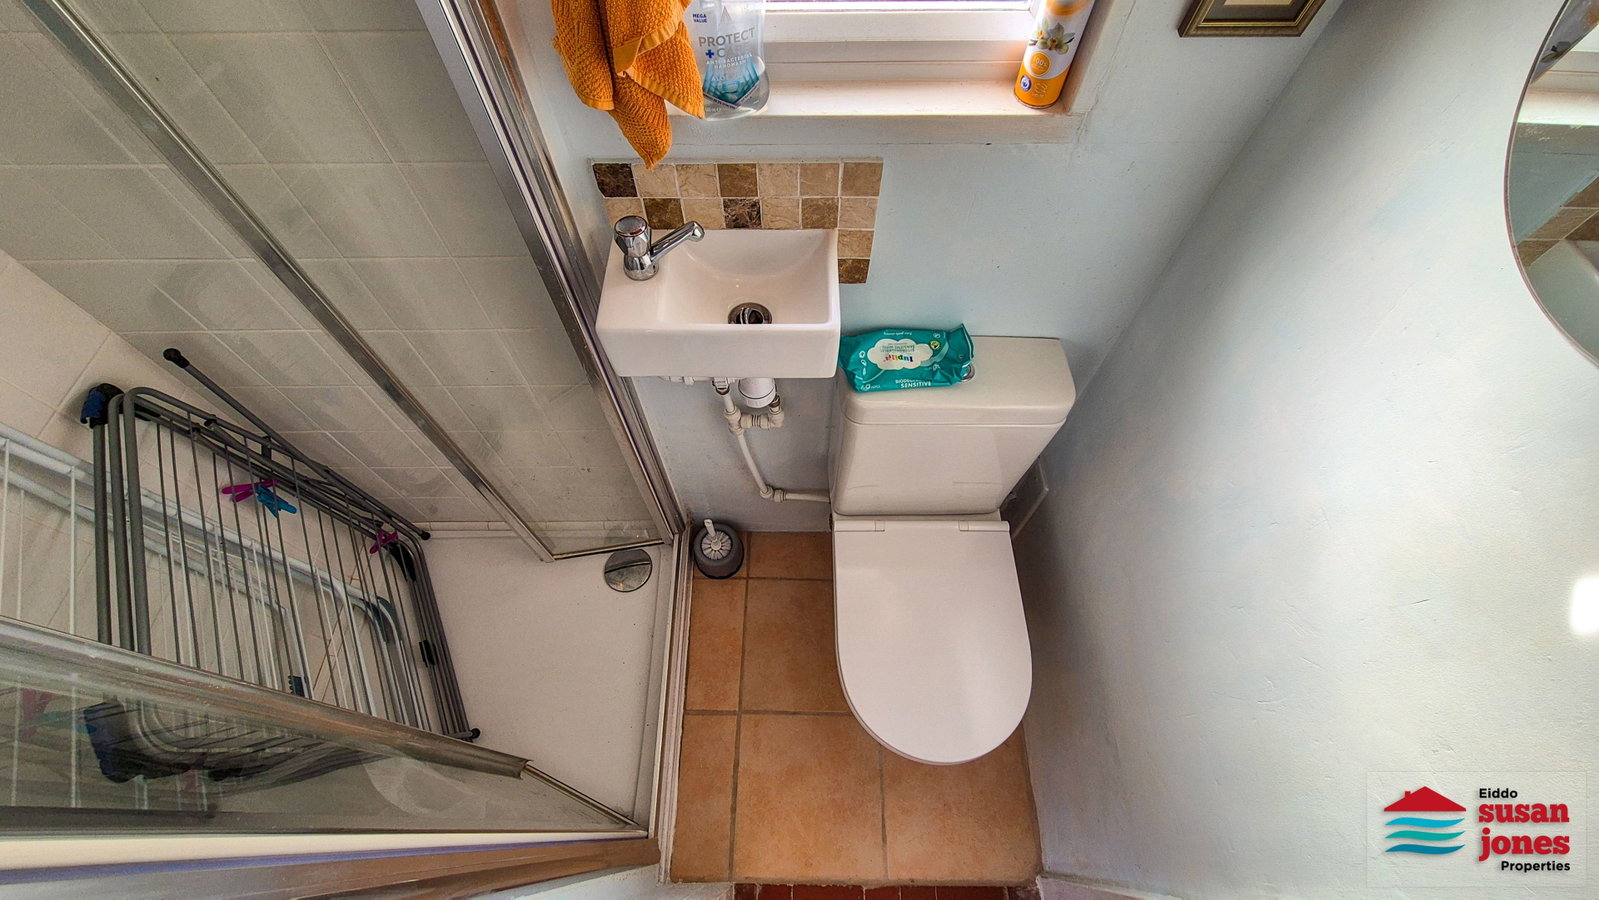
Ymolchfa | shower room: - 0.77m x 1.66m (2'6" x 5'5")
Shower enclosure with mixer shower, WC, wash basin with tiled splashback, uPVC double glazed obscured window, tiled shower surround, quarry tiled flooring.
Pen grisiau llawr cyntaf | first floor landing:
Doors leading to Bedrooms 2 and 3, shower room and principal bedroom area. Access hatch to roof space.
Llofft 1 | bedroom 1: - 3.66m x 3.88m (12'0" x 12'9") Maximum measurements.
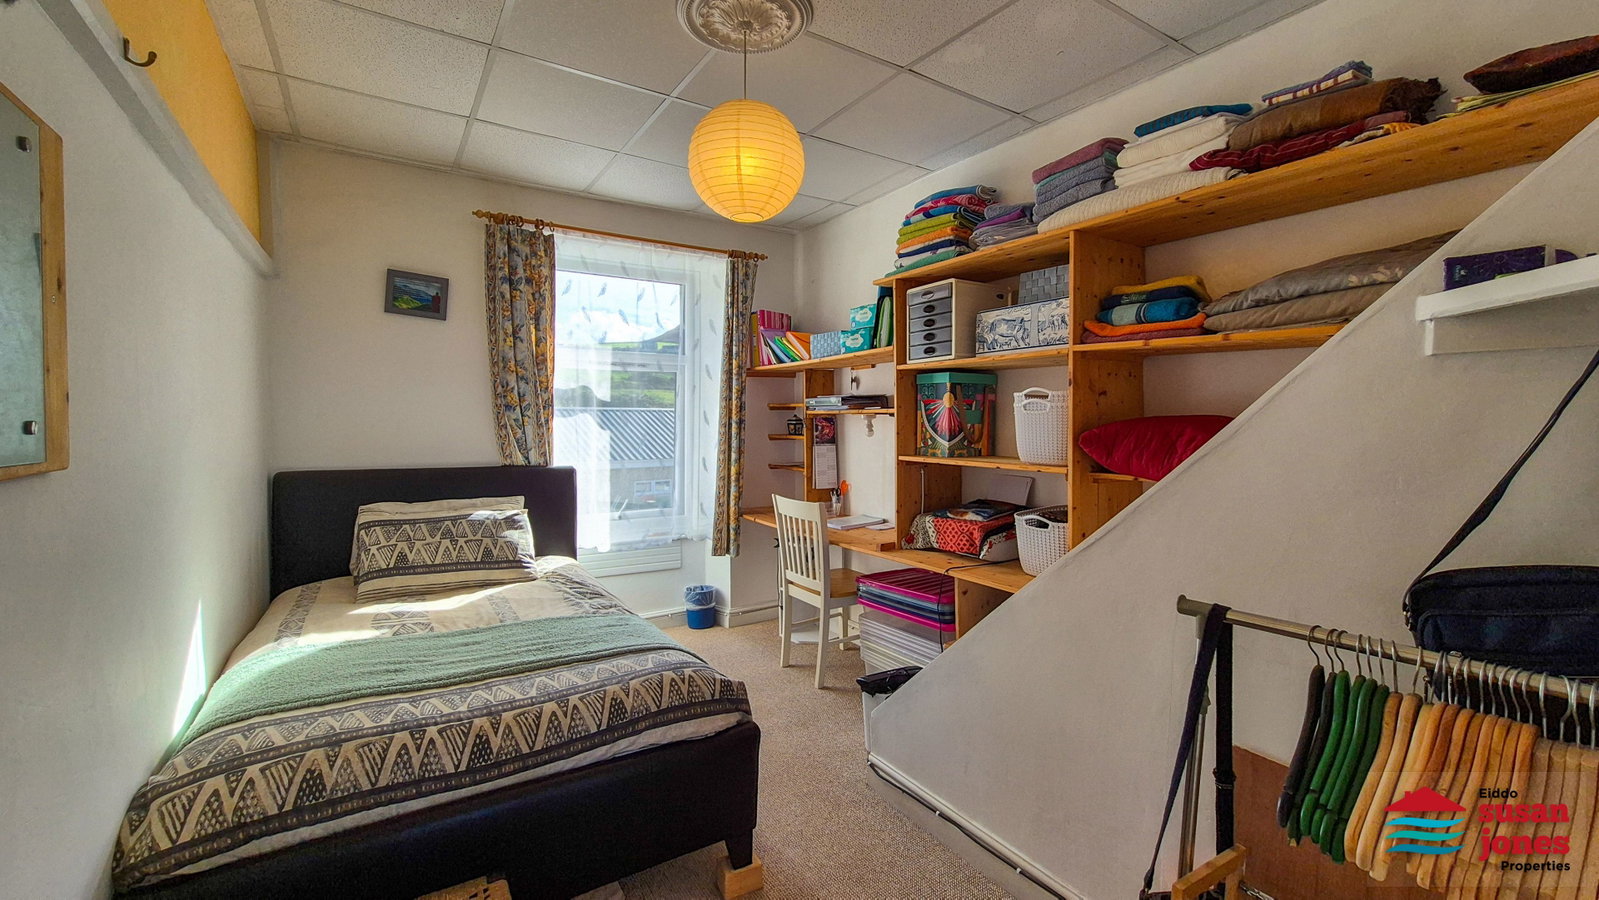
Spacious principal bedroom enjoying superb sea views towards Caernarfon Bay and the Anglesey coastline through two uPVC double glazed windows. Electric heater and open access from the landing.
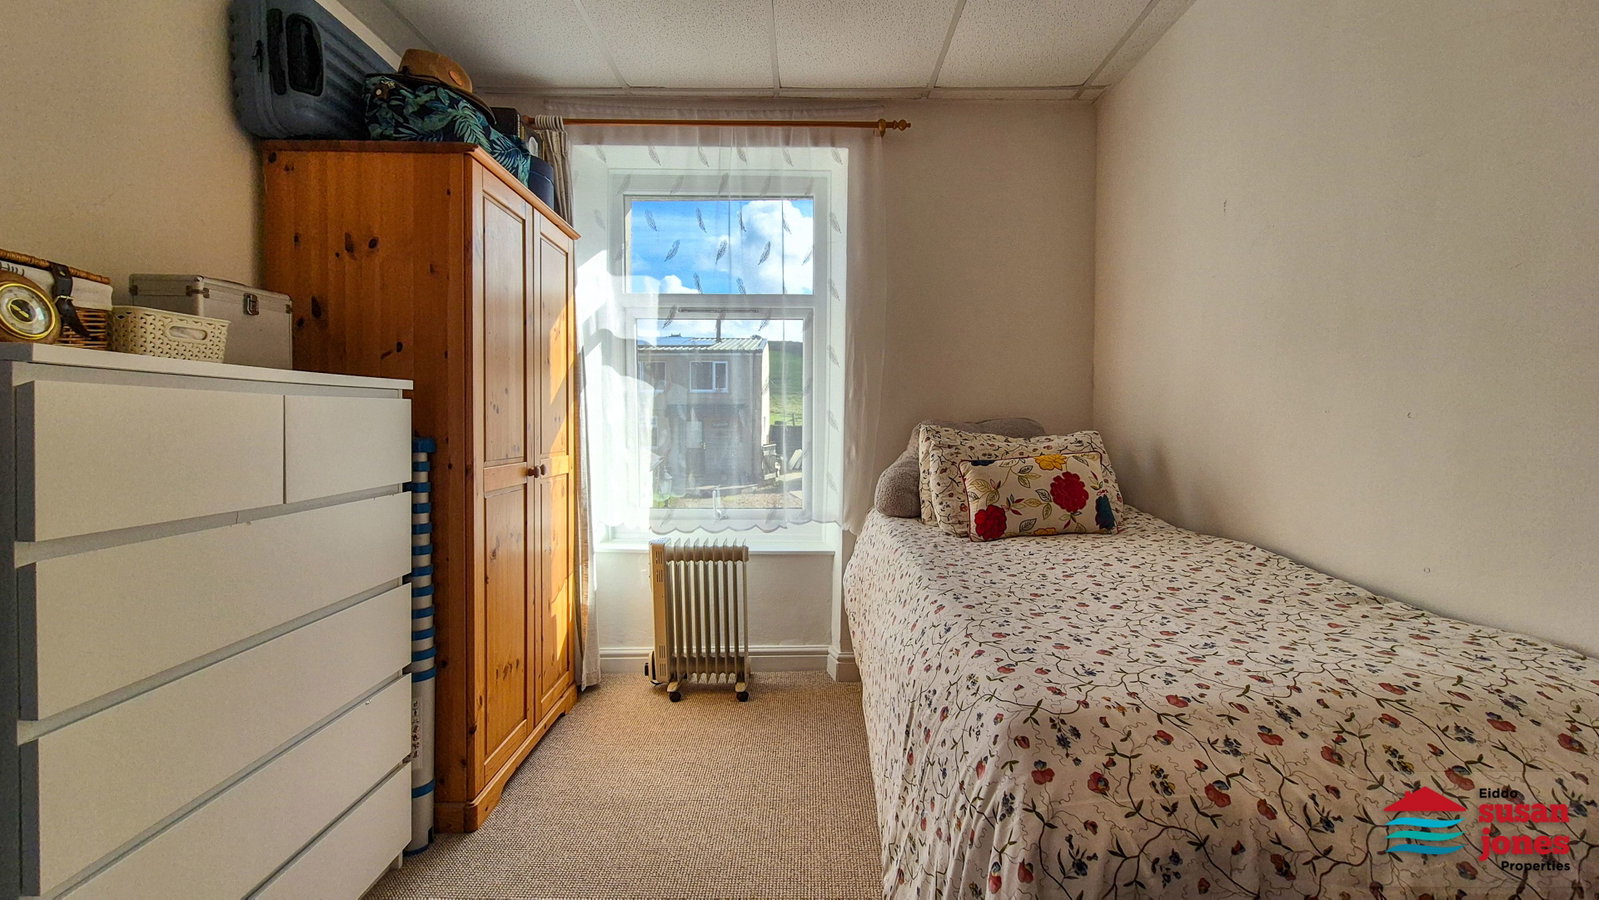
Llofft 2 | bedroom 2: - 2.62m x 3.86m Max (8'7" x 12'7")
Well proportioned double bedroom with uPVC double glazed window.
Llofft 3 | bedroom 3: - 2.72m x 3.92m (8'11" x 12'10") Maximum measurements.
Spacious double bedroom with uPVC double glazed window.
Ymolchfa | shower room: - 1.71m x 2.94m (5'7" x 9'8")
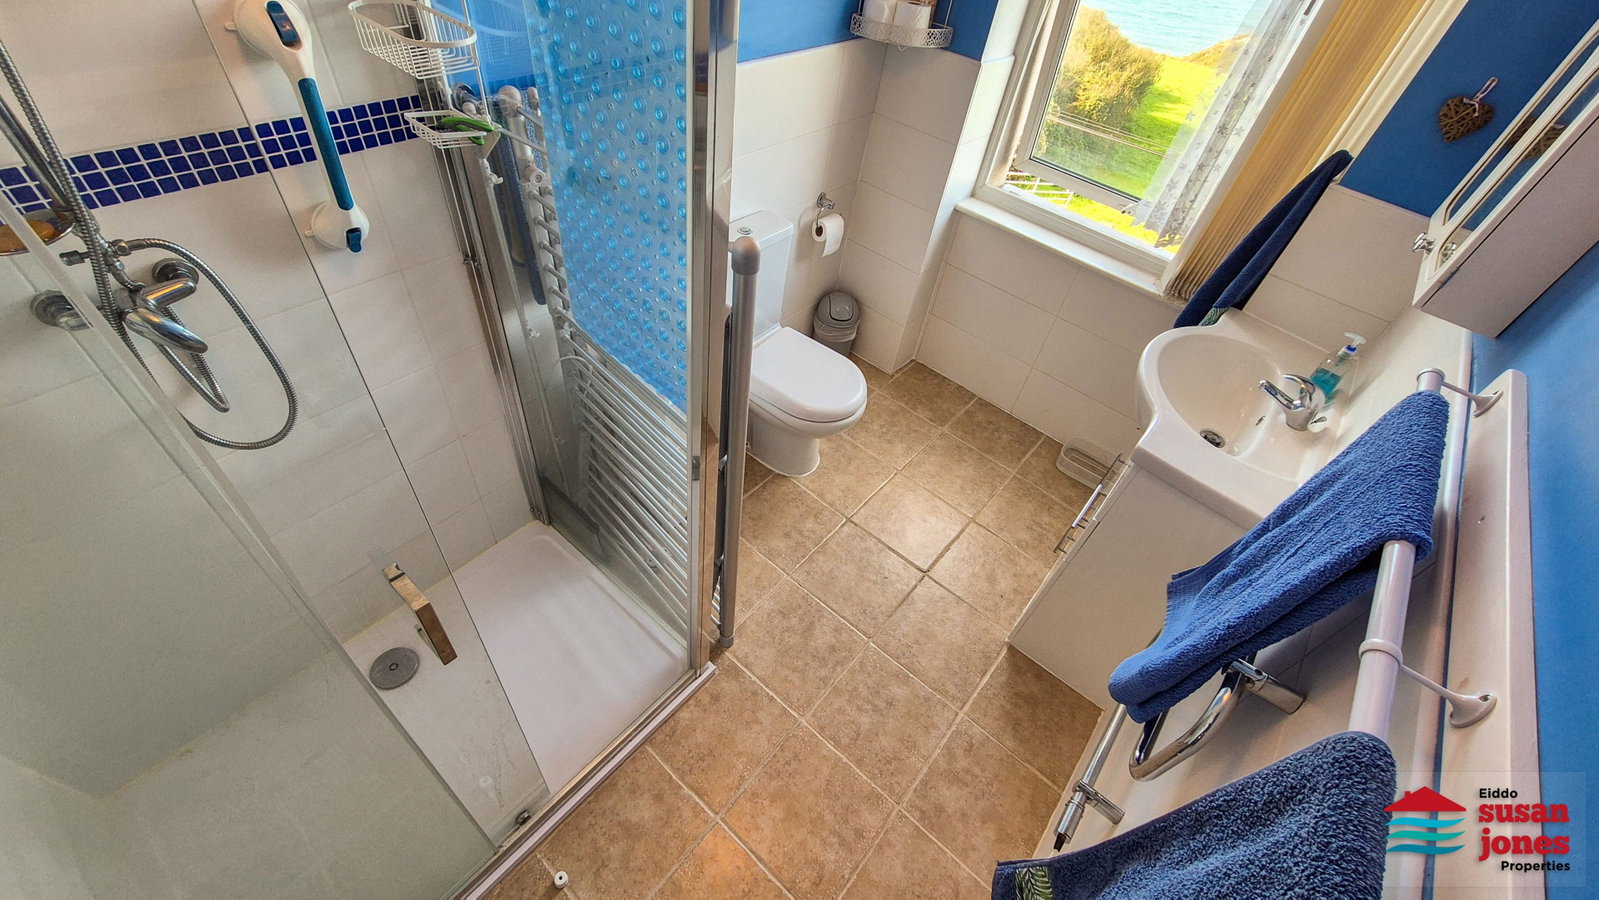
Modern suite comprising a shower enclosure, WC and vanity wash hand basin with integrated storage. UPVC double glazed window and heated electric towel rail.
Tu allan | outside:
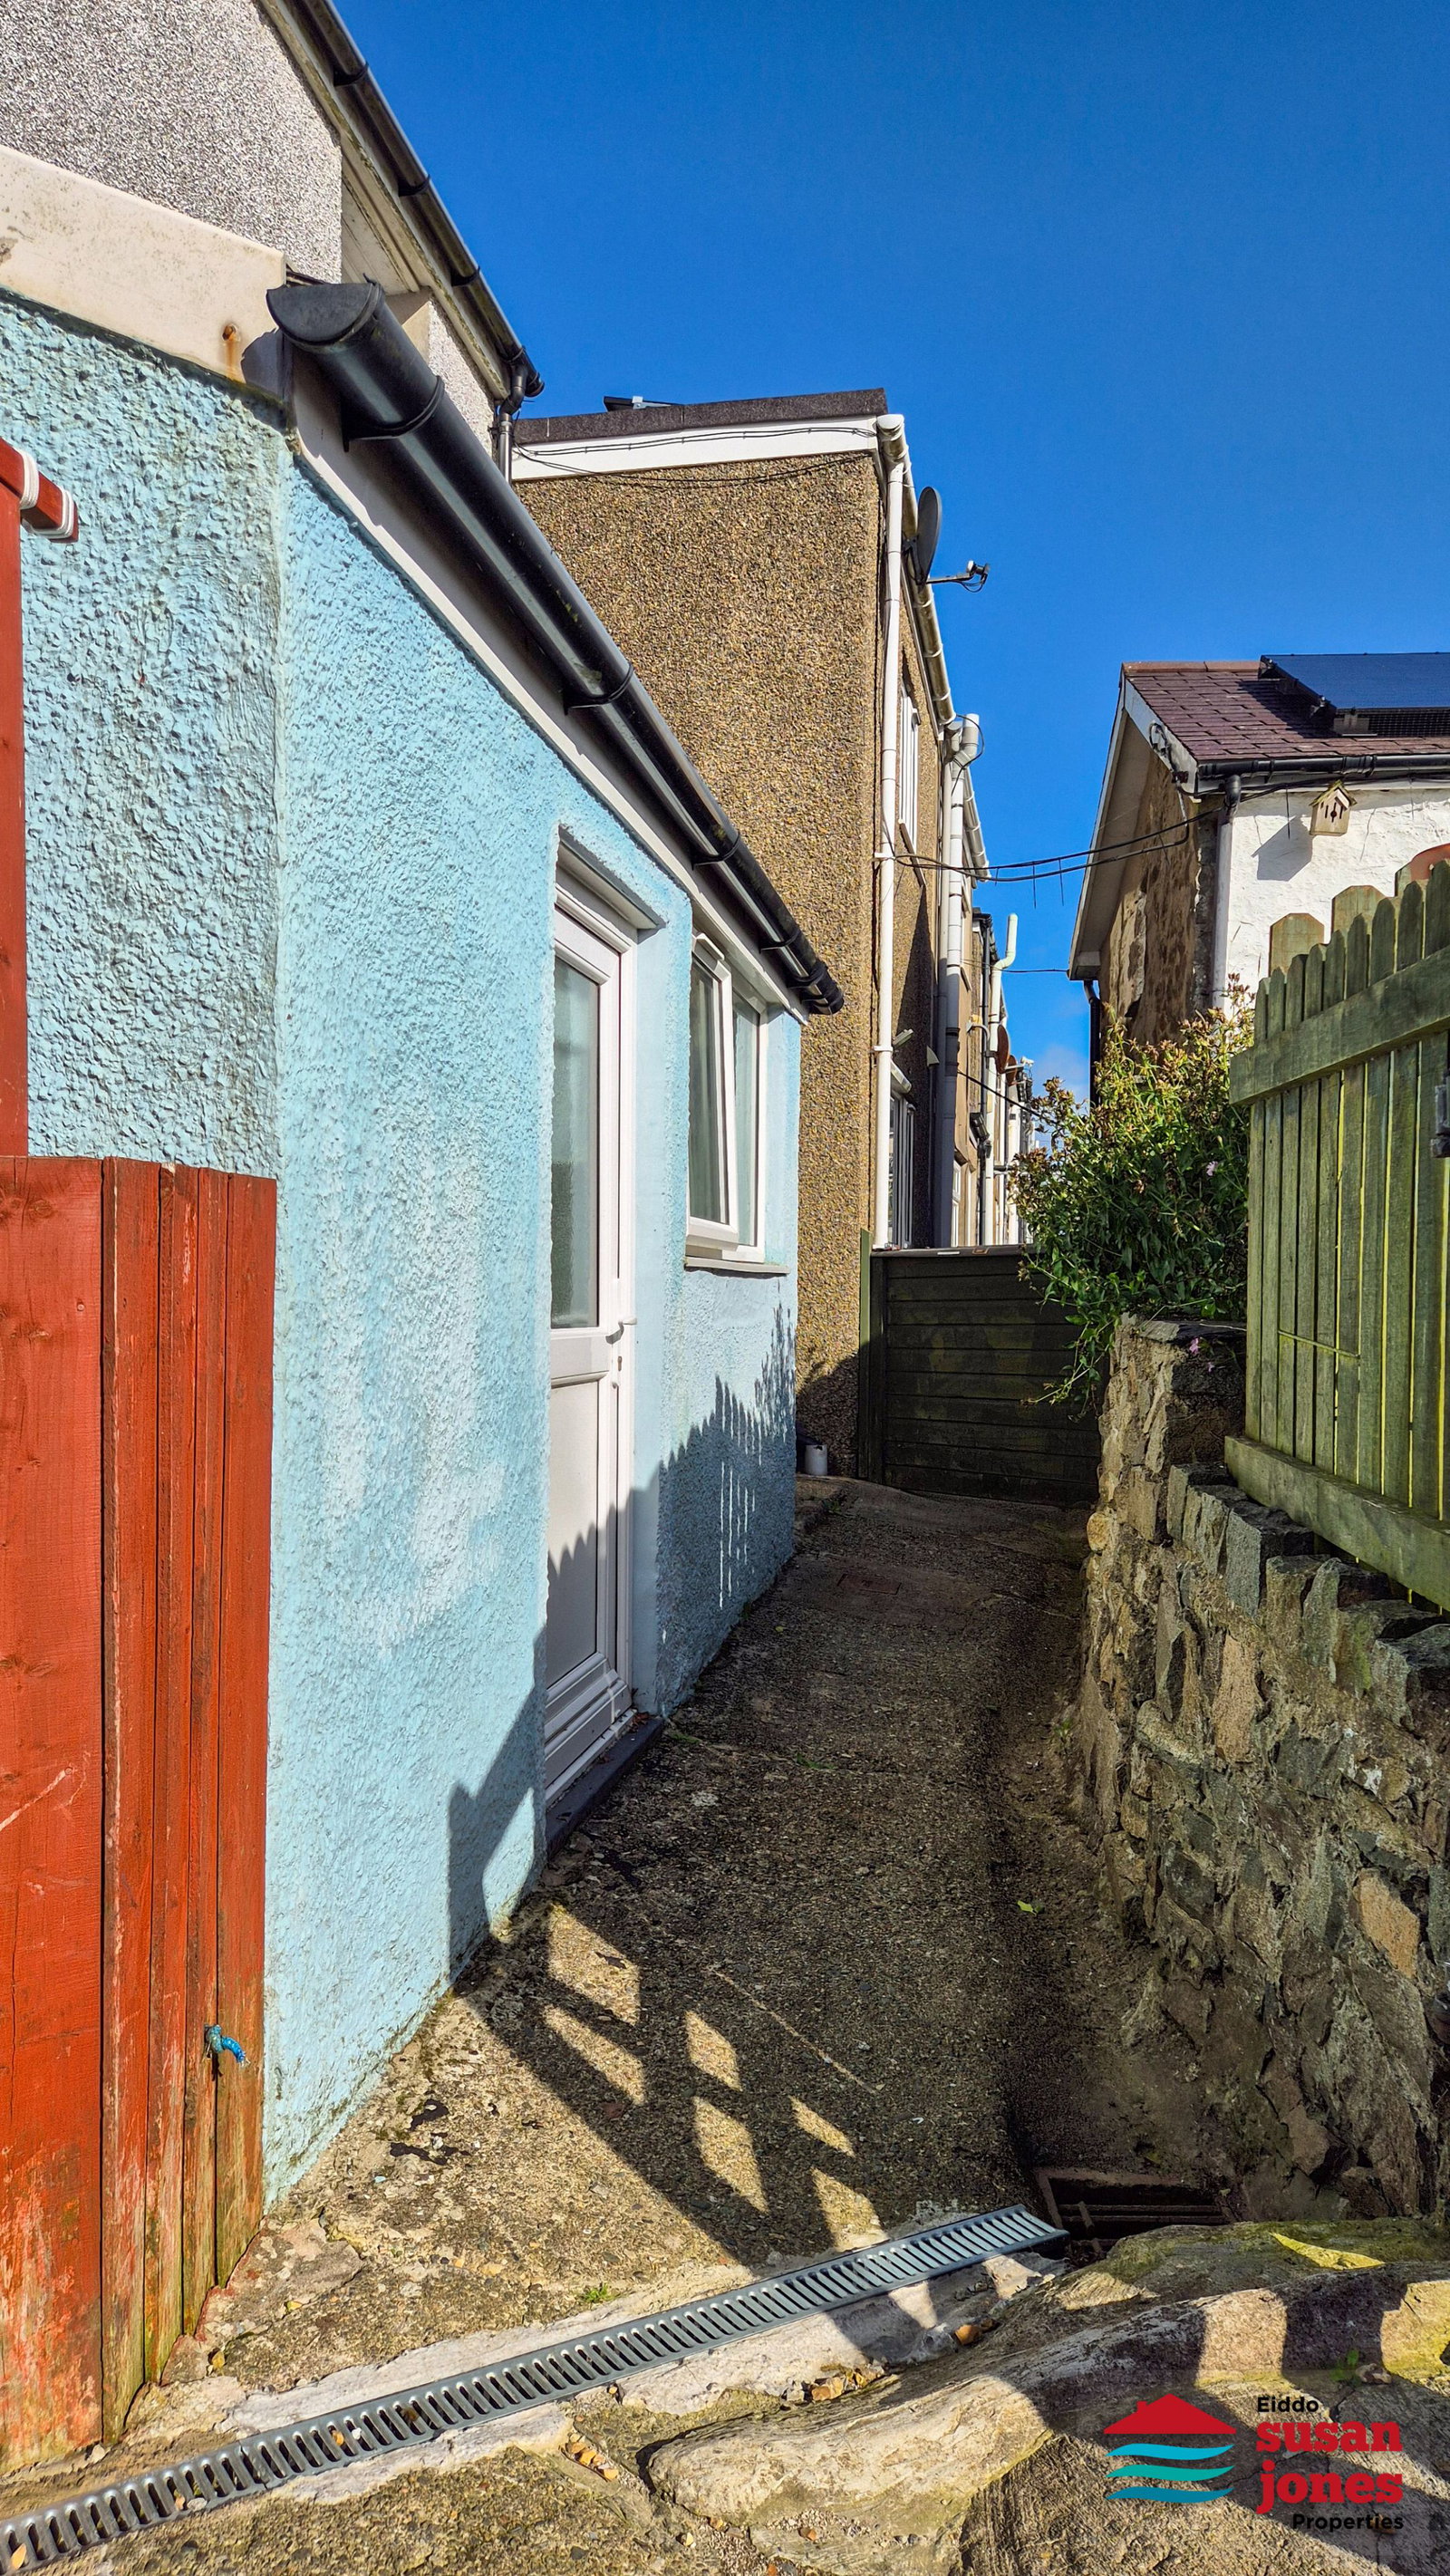
The property benefits from an enclosed front garden with a raised patio seating area, perfectly positioned to take advantage of the far reaching views towards the Irish Sea, Caernarfon Bay and coastline beyond, with Anglesey visible on clear days. A useful side area with timber shed provides additional storage. To the rear is a gated pedestrian access path shared by neighbouring residents. On street parking is available within close proximity to the property.
Perchnogaeth | tenure:
Freehold.
Gwasanaethau | services (not tested):
We understand that mains water and electricity are connected. The property benefits from electric heating, a wood-burning stove and FTTP broadband availability. Interested parties should make their own enquiries regarding the availability and suitability of all services.
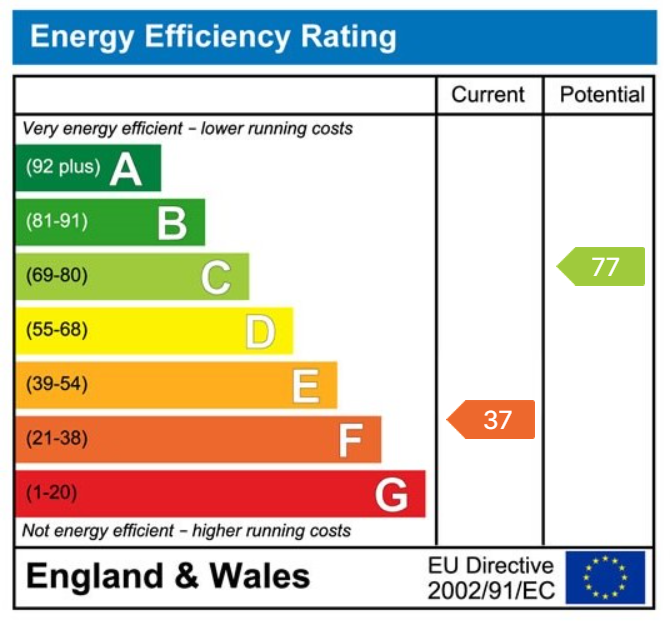
Tystysgrif ynni | energy performance certificate: F (37)
treth cyngor | council tax band: C
cyfarwyddiadau | directions:
From Pwllheli, follow the A497 towards Nefyn, turn right on the Bryn Cynnan roundabout, proceed through the town of Nefyn towards Pistyll (B4417). The property can be found on your right-hand side. Map coordinates: 52.948696, -4.493259 What3Words: ///places.cups.purifier
Viewing & Disclaimer:
Please contact us on 01758 614511 if you wish to arrange a viewing appointment for this property, or require further information.
Energy Performance Certificate
Click here to view the Energy Efficiency Rating and Environmental Impact Rating for this property.
Susan Jones endeavour to maintain accurate depictions of properties in Virtual Tours, Floor Plans and descriptions, however, these are intended only as a guide and purchasers must satisfy themselves by personal inspection.