
Chwilog, Pwllheli LL53
Summary:
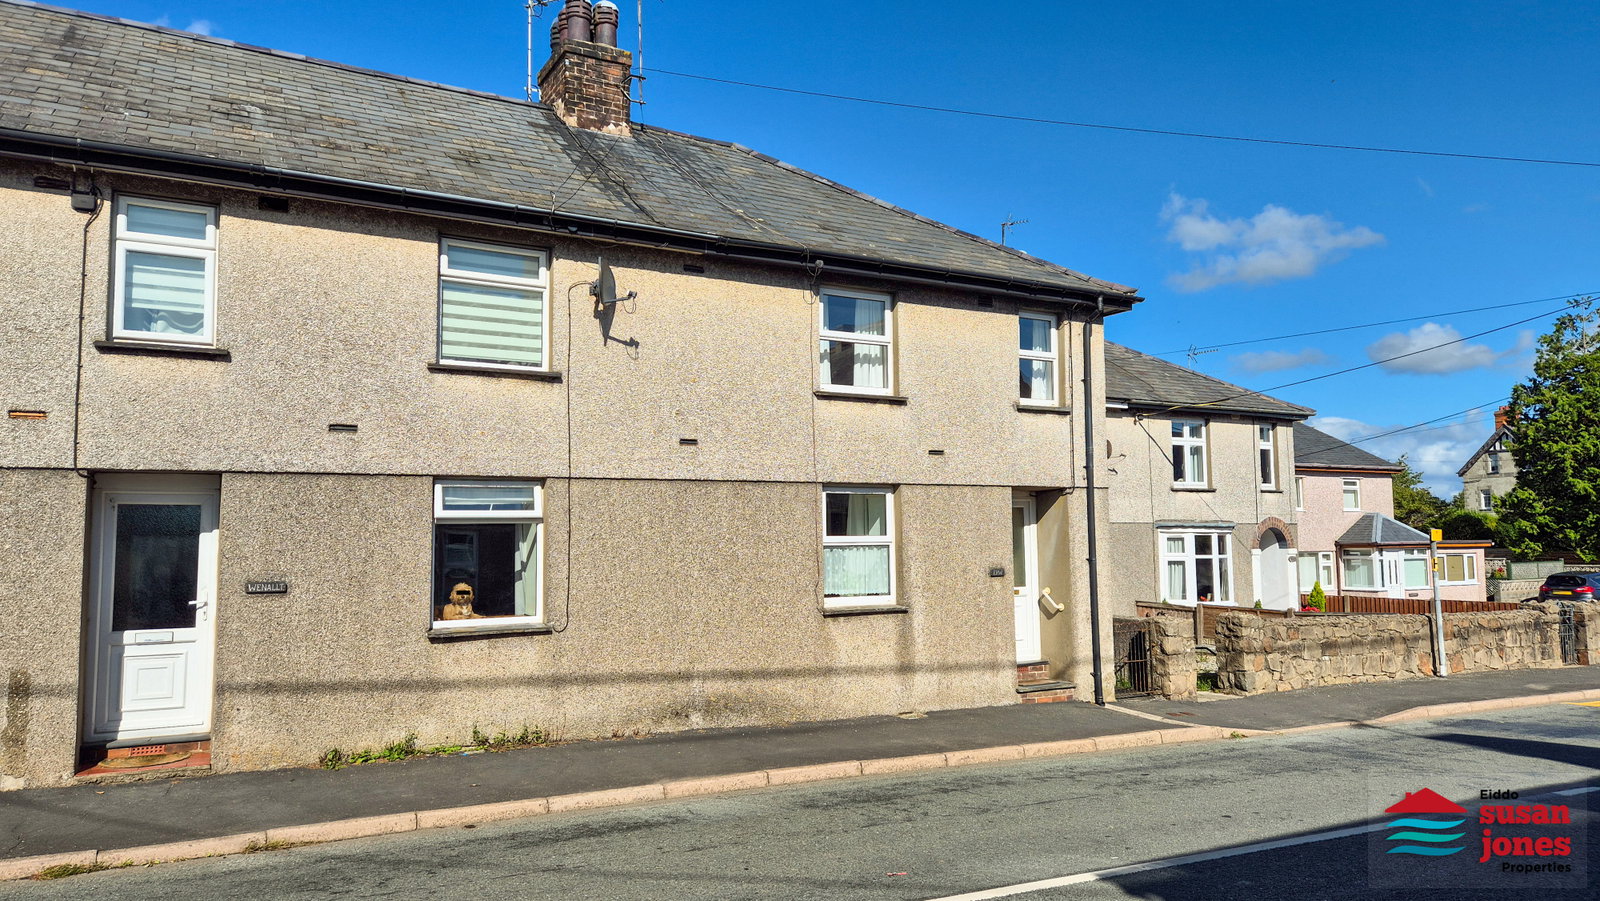
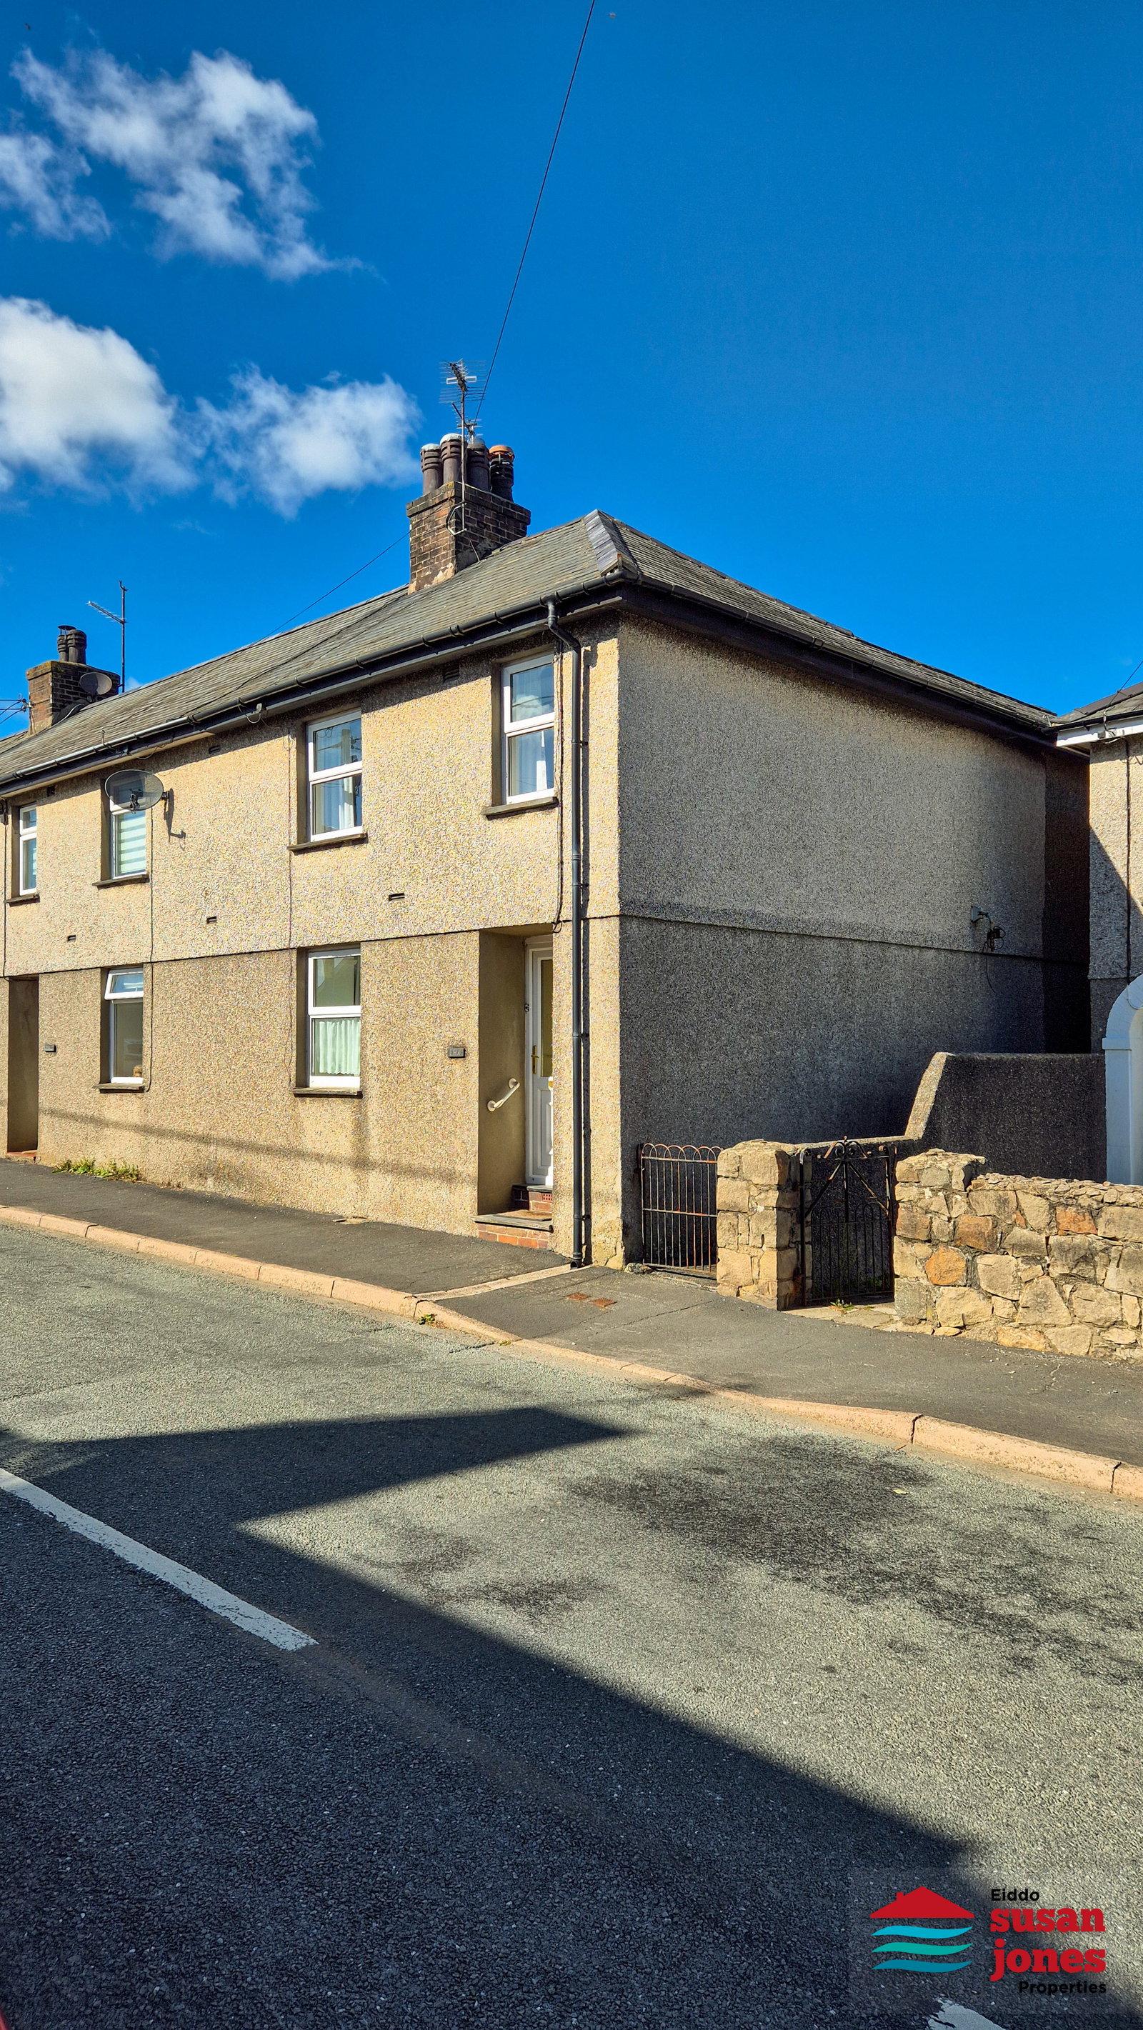
Cartref pen rhes gyda dwy ystafell dderbyn, cegin, tair llofft ac ystafell ymolchi, ynghyd ag adeilad allanol defnyddiol, lle parcio ar y stryd a gardd. | A charming end terrace home with two reception rooms, kitchen, three bedrooms and a bathroom, plus a useful outbuilding, on street parking and a garden.
Key Features:
- Cartref pen rhes mewn pentref poblogaidd.
- Dwy ystafell derbyn a chegin.
- Tair llofft ac ystafell ymolchi.
- Gardd gyda sied a thy gwydr.
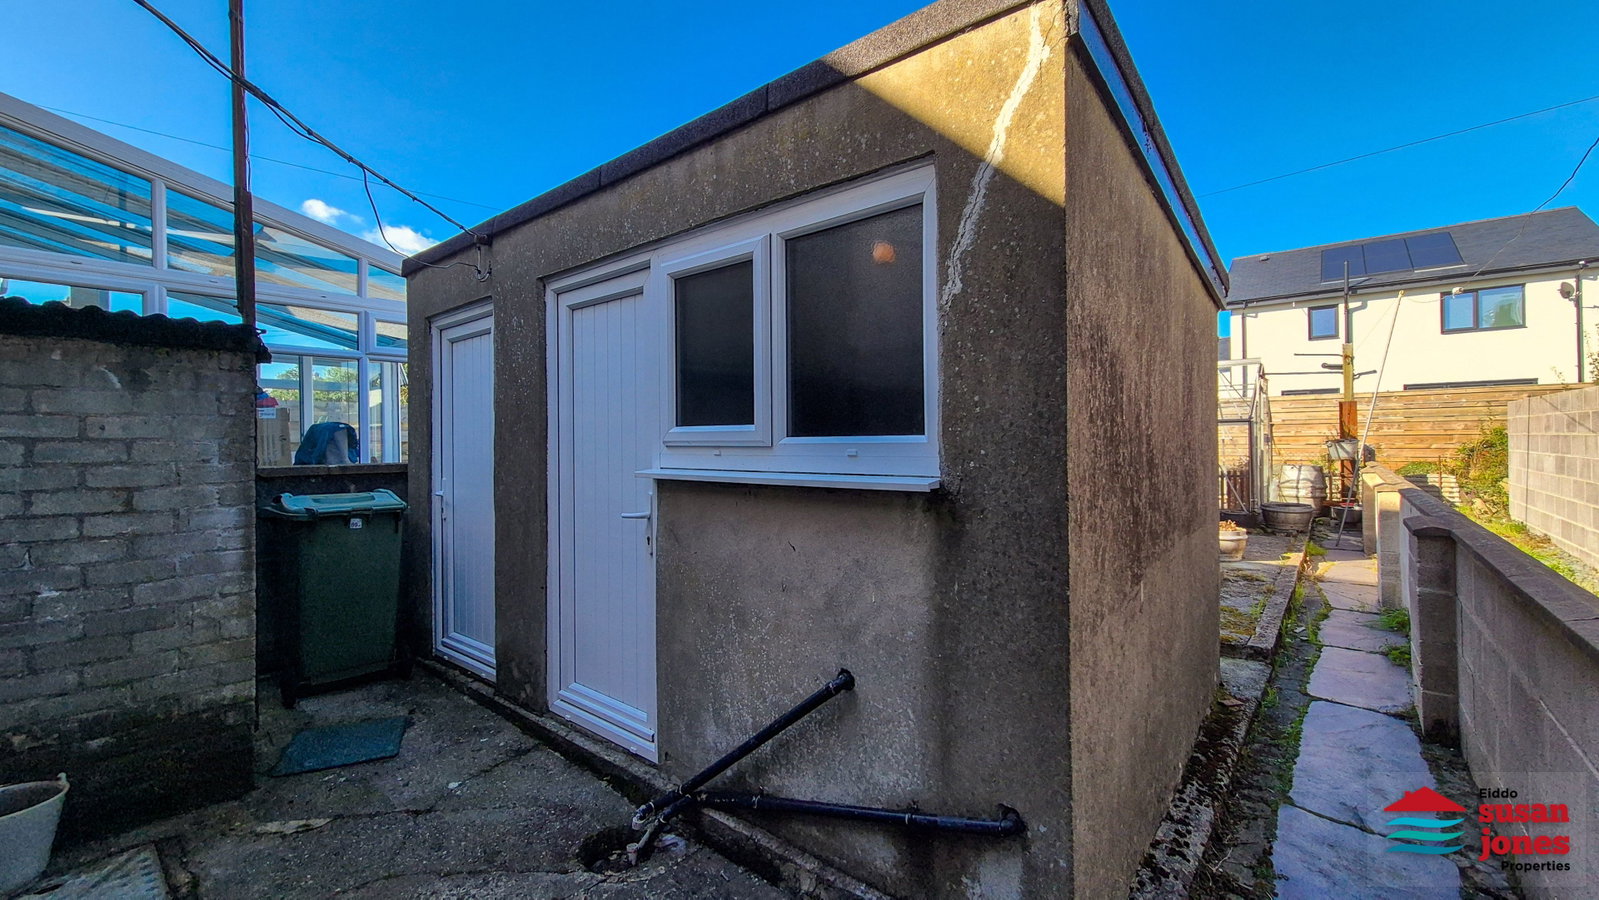
- Adeilad allanol ar wahân gydag ystafell iwtiliti a thoiled.
- End terrace property in a popular village location.
- Two reception rooms and a practical kitchen.
- Three bedrooms and a family bathroom.
- Enclosed rear garden with timber shed and greenhouse.
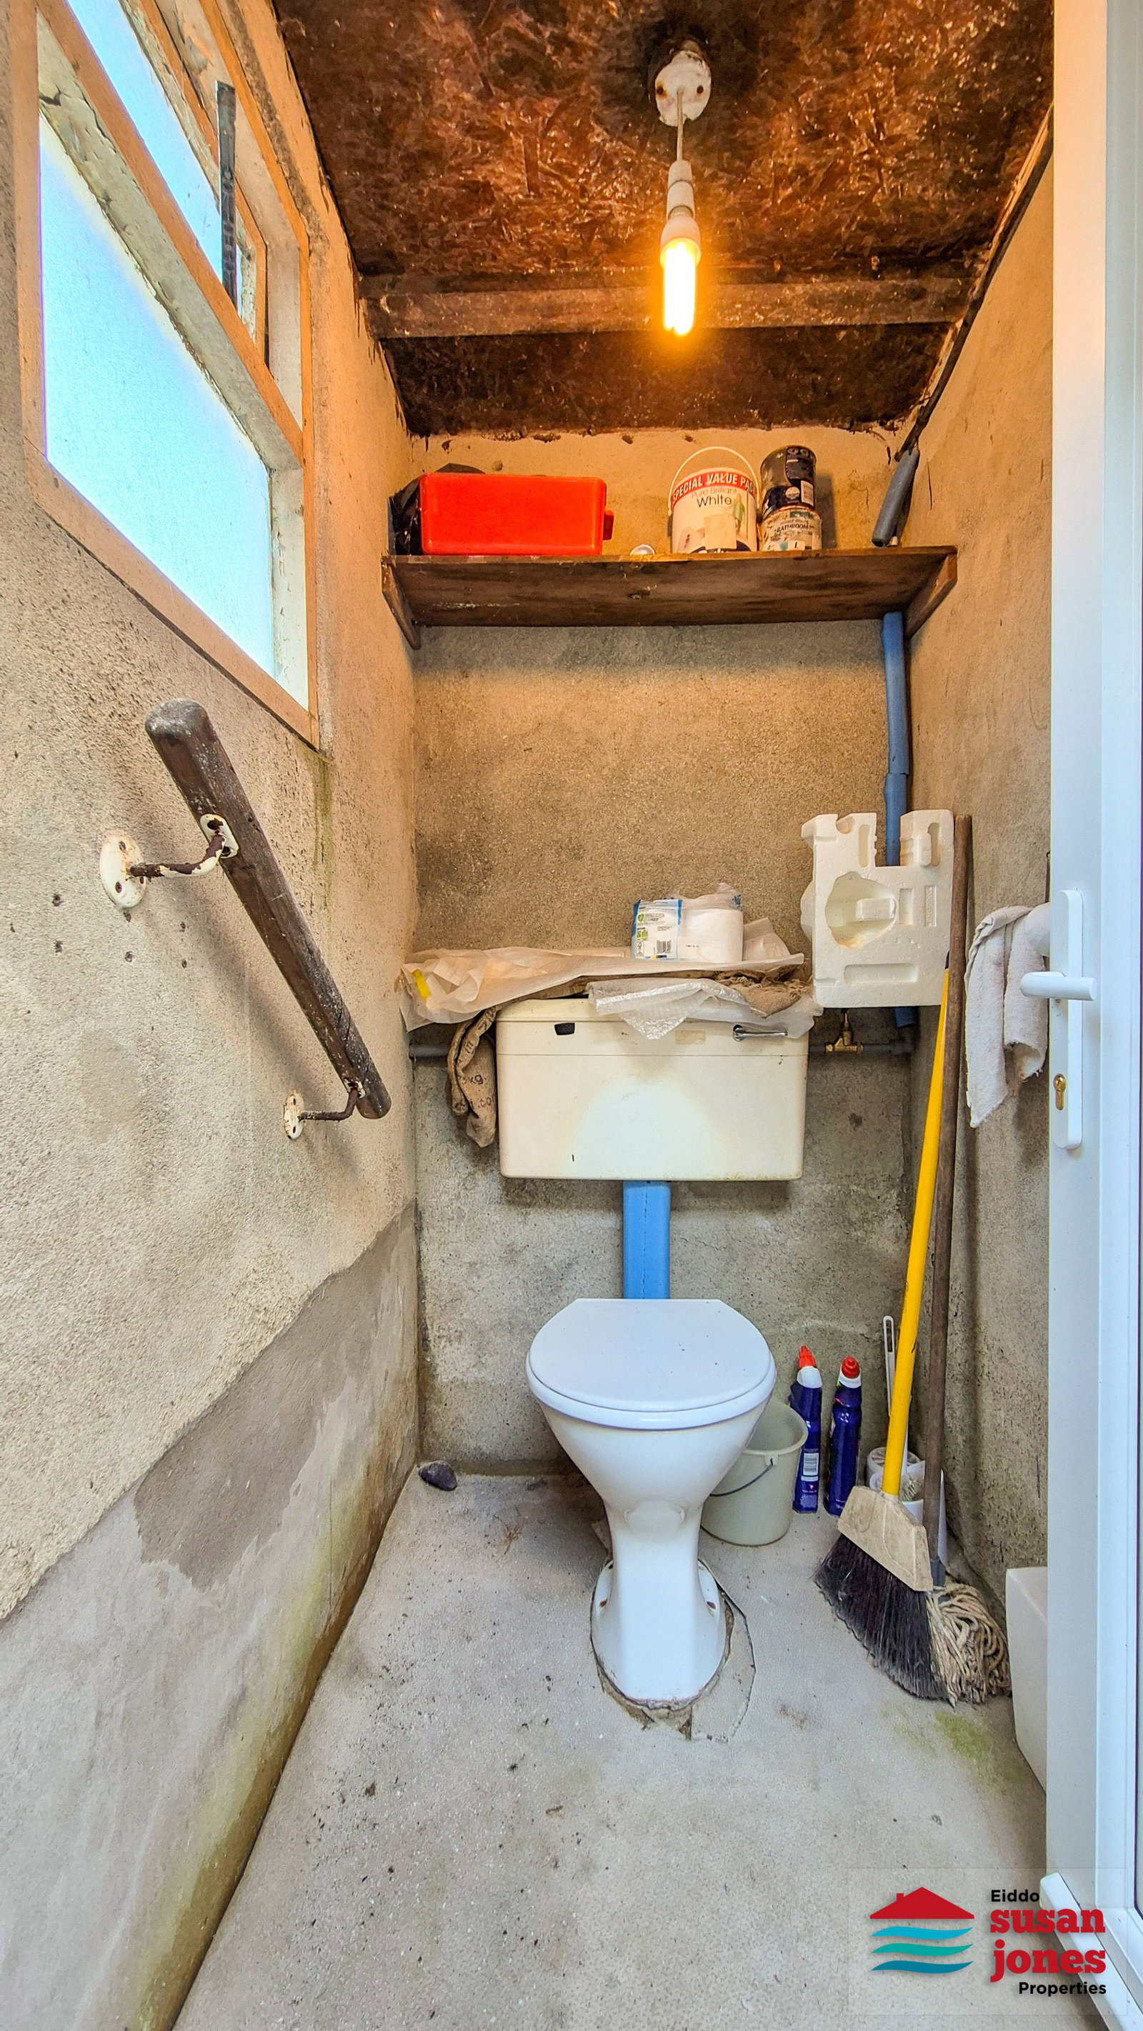
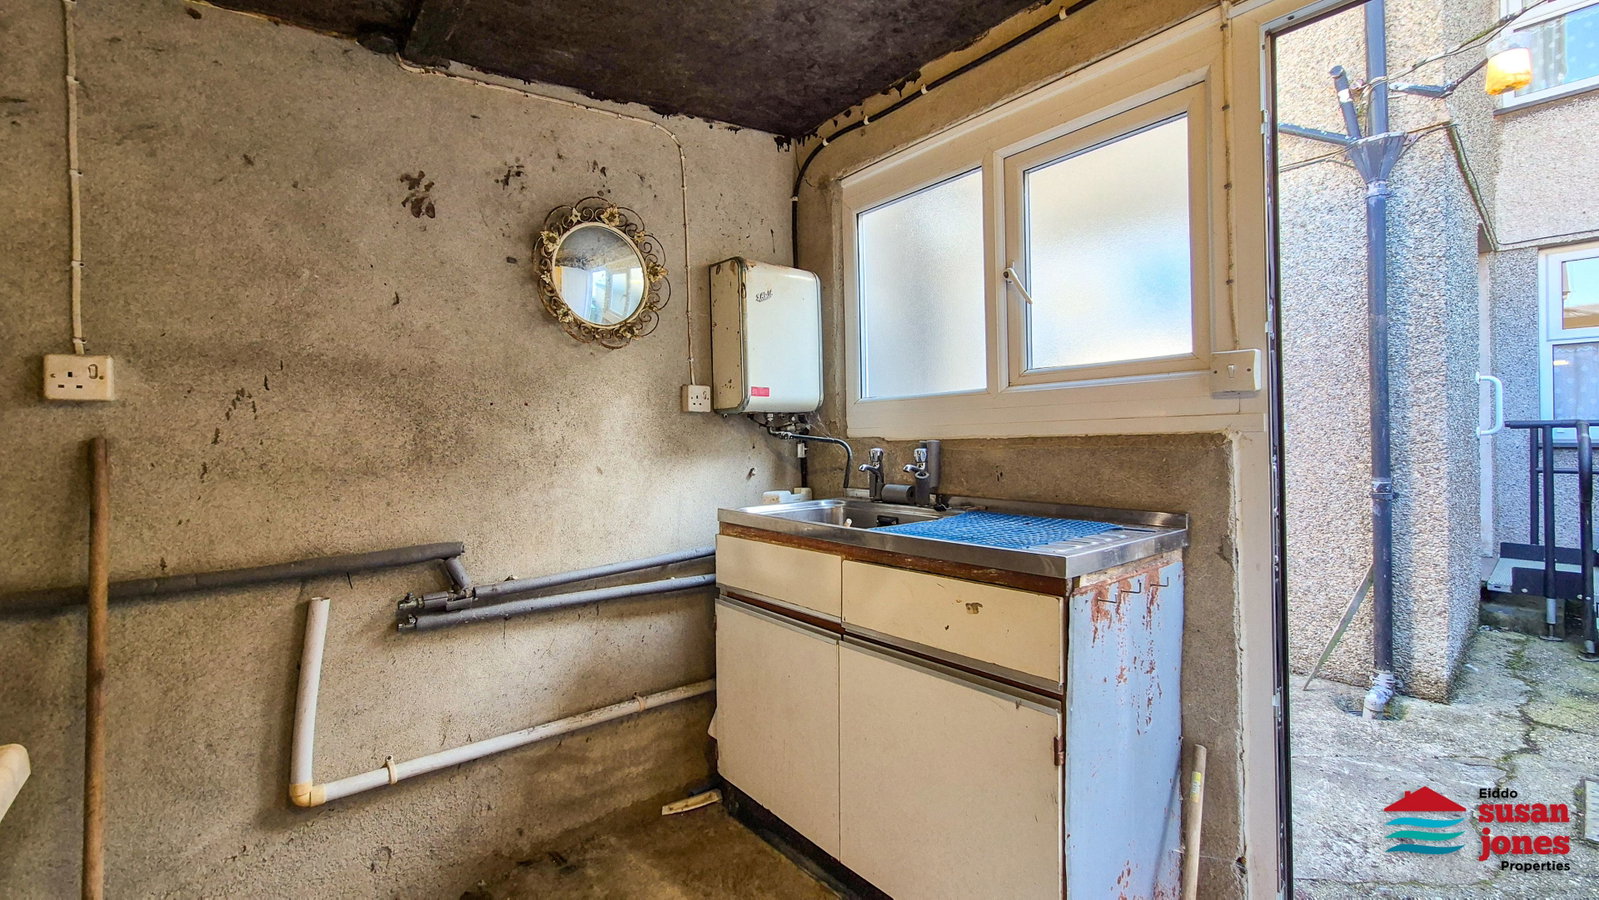
- Separate outbuilding with utility room and W.C.
Full Details:
Crynodeb | summary:
Cartref pen rhes gyda dwy ystafell dderbyn, cegin, tair llofft ac ystafell ymolchi, ynghyd ag adeilad allanol defnyddiol, lle parcio ar y stryd a gardd.
A charming end terrace home with two reception rooms, kitchen, three bedrooms and a bathroom, plus a useful outbuilding, on street parking and a garden.
Croeso | welcome:
Mae’r cartref teras pen rhes hwn yn cynnig cyfle gwych i greu cartref teuluol hyfryd, wedi’i drefnu dros ddau lawr. Ar y llawr gwaelod ceir cyntedd, lolfa, ystafell fwyta a chegin. Ar y llawr cyntaf mae tair llofft ac ystafell ymolchi. Mae’r adeilad allanol yn darparu ystafell iwtiliti a thoiled ar wahân. Gardd a lle parcio ar y stryd.
This end terrace property offers excellent scope and potential, arranged over two floors. The ground floor includes an entrance hall, lounge, dining room and kitchen. The first floor provides three bedrooms and a bathroom. A useful outbuilding offers a utility room and separate W.C. Garden to the rear and on street parking.
Cyntedd | entrance hall:
uPVC double glazed door, staircase to first floor.
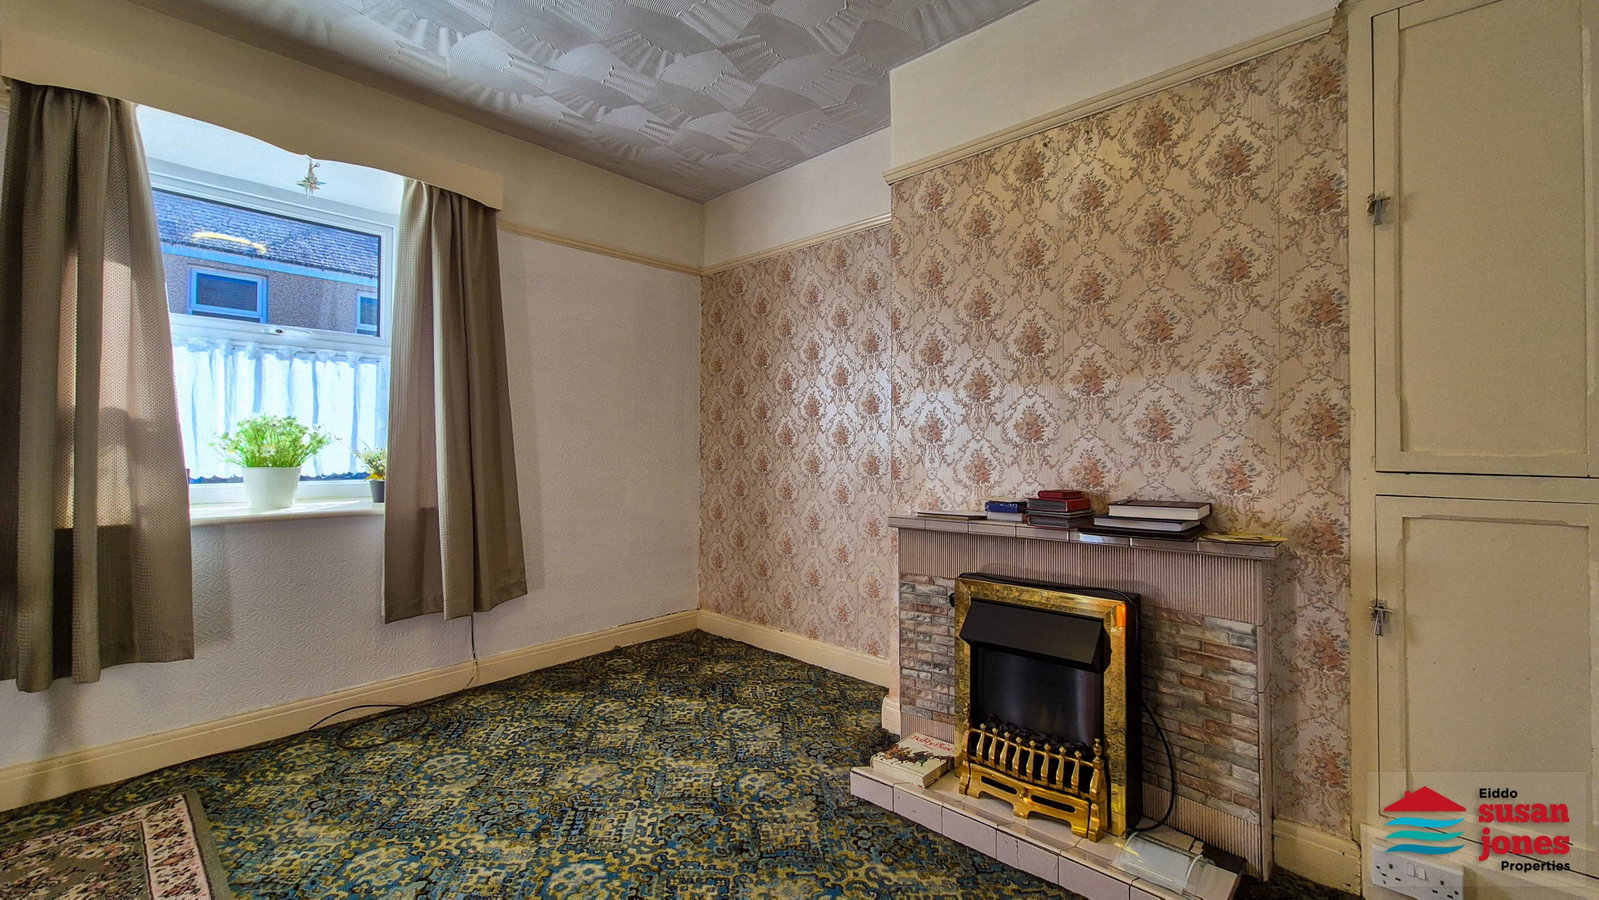
Lolfa | lounge: - 3.69m x 3.32m (12'1" x 10'11") Maximum measurements
uPVC double glazed window, focal fireplace, built-in cupboard.
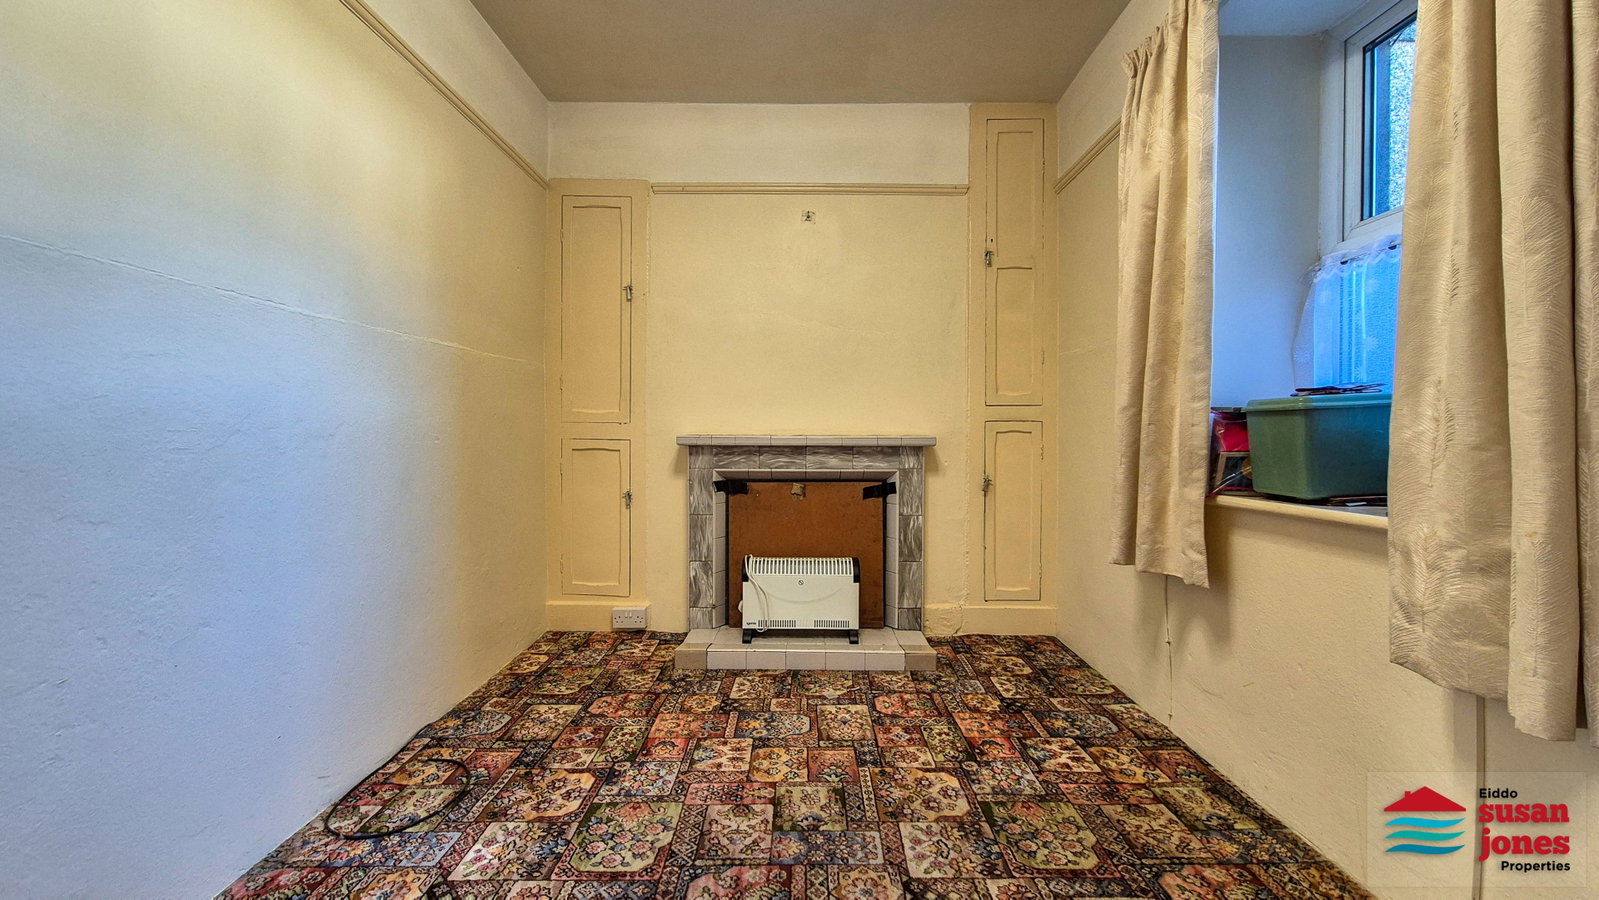
Ystafell fwyta | dining room: - 3.71m min x 2.3m (12'2" x 7'7")
uPVC double glazed uPVC window, tiled fireplace surround, built-in recess cupboards, understairs storage.
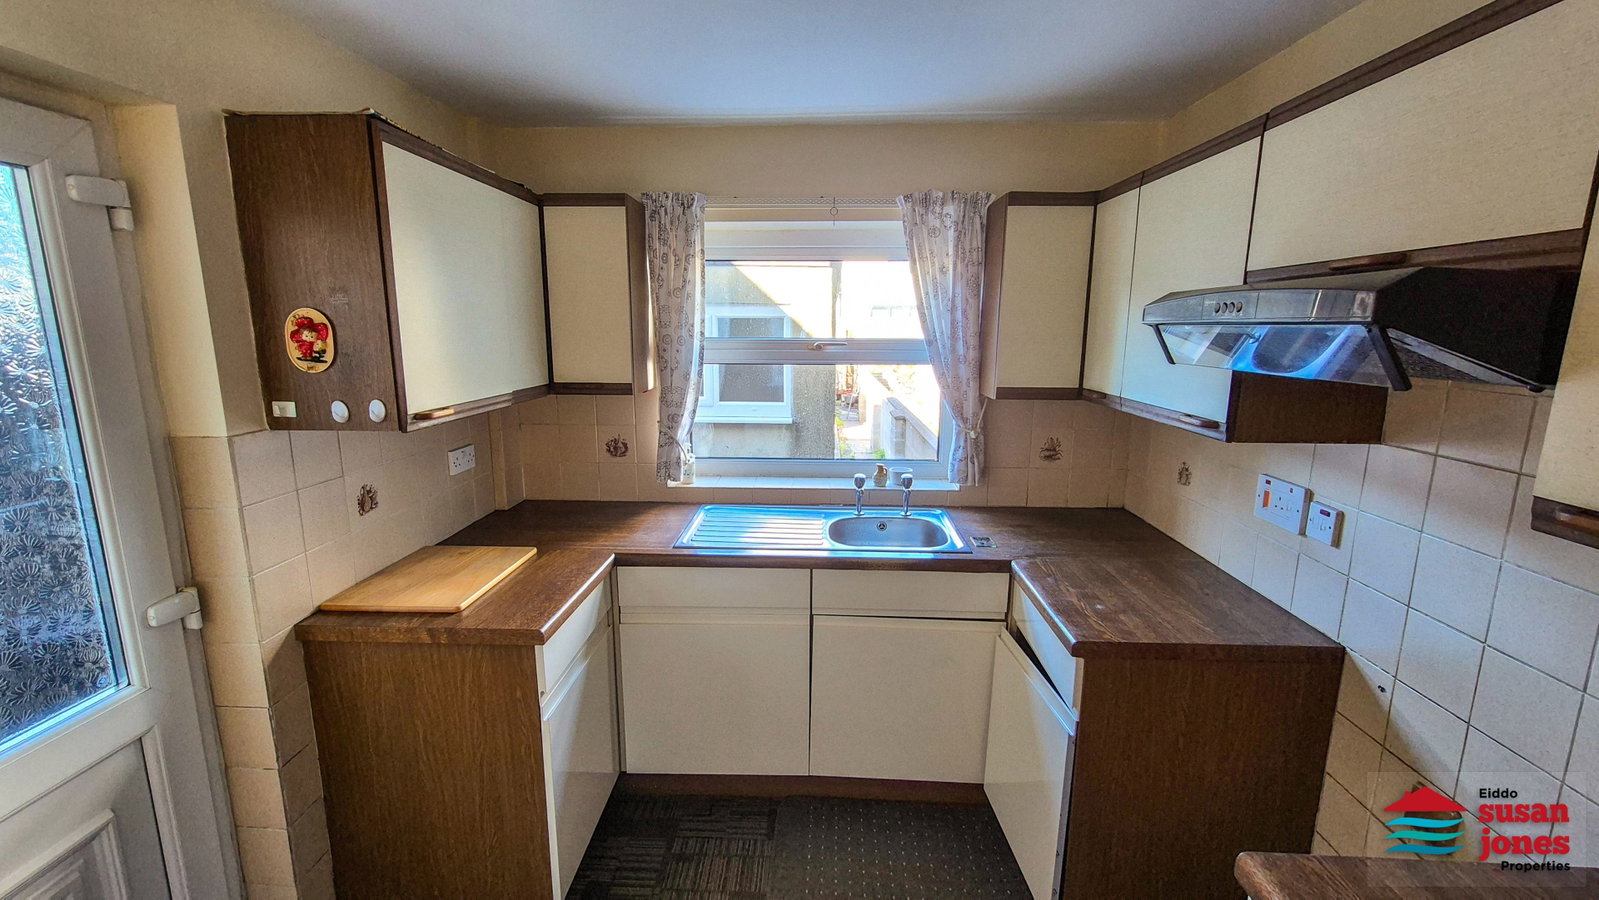
Cegin | kitchen: - 2.37m x 2.72m (7'9" x 8'11")
Fitted wall and base units, uPVC double glazed window and uPVC double glazed external door.
Pen grisiau llawr cyntaf | first floor landing:
Built-in shelved storage cupboards, access to roof space.
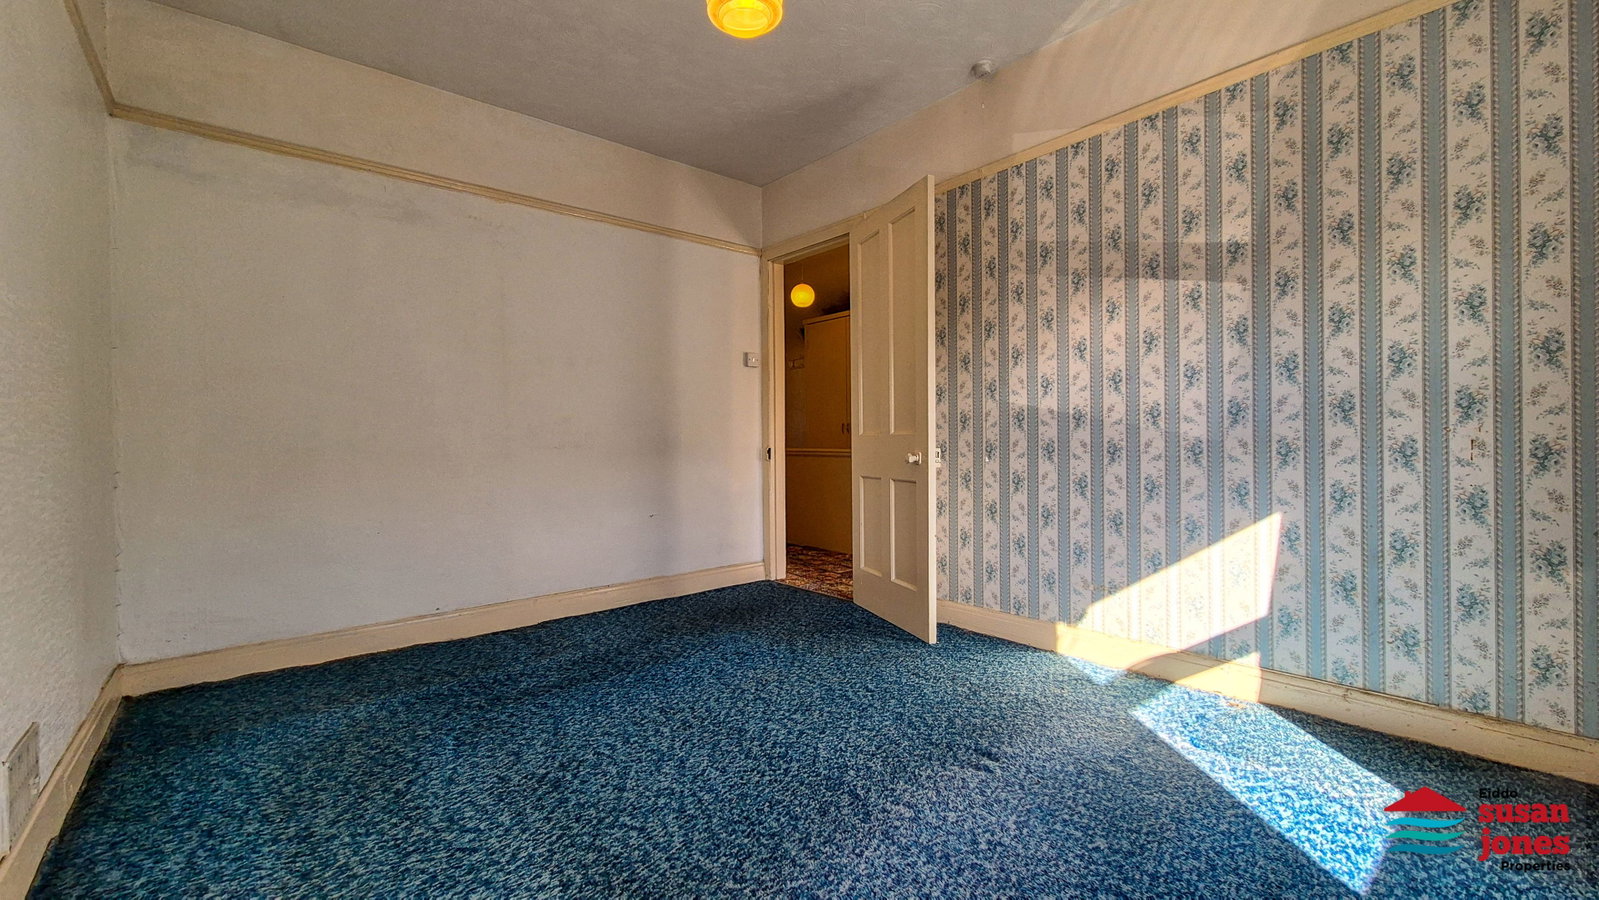
Llofft 1 | bedroom 1: - 3.07m x 3.7m (10'1" x 12'2") Maximum measurements
uPVC double glazed uPVC window.
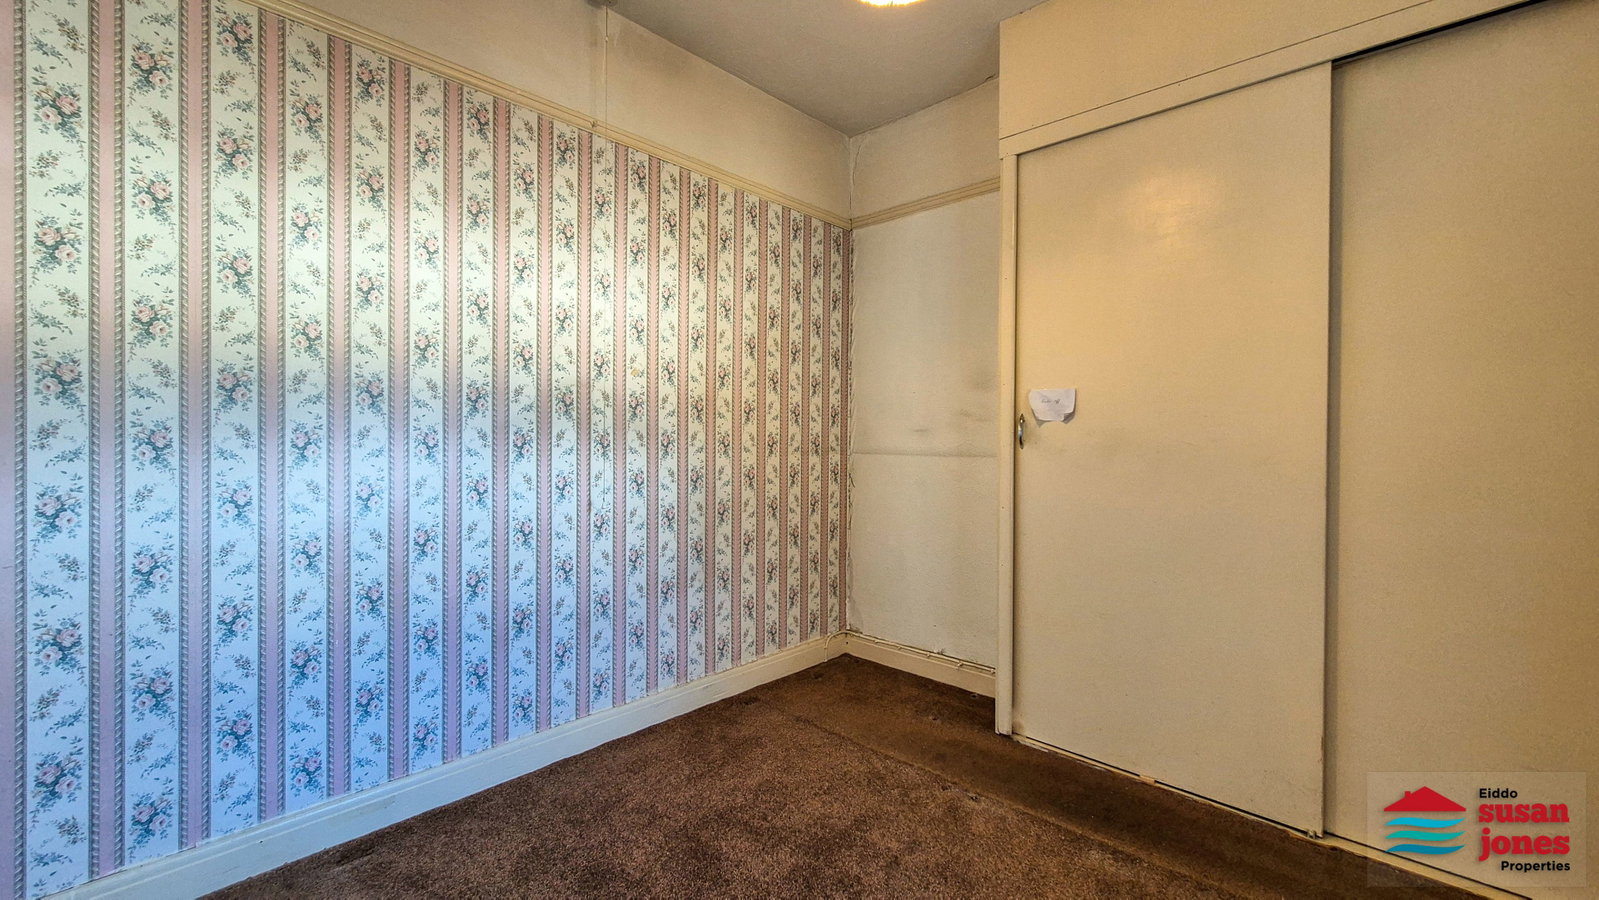
Llofft 2 | bedroom 2: - 2.5m min x 2.6m max (8'2" min x 8'6" max)
uPVC double glazed window, built-in airing cupboard housing insulated hot water cylinder and slatted shelving.
Llofft 3 | bedroom 3: - 1.98m x 2.71m (6'6" x 8'11")
uPVC double glazed window.
Ystafell ymolchi | bathroom: - 2.42m x 2.73m (7'11" x 8'11") Maximum measurements
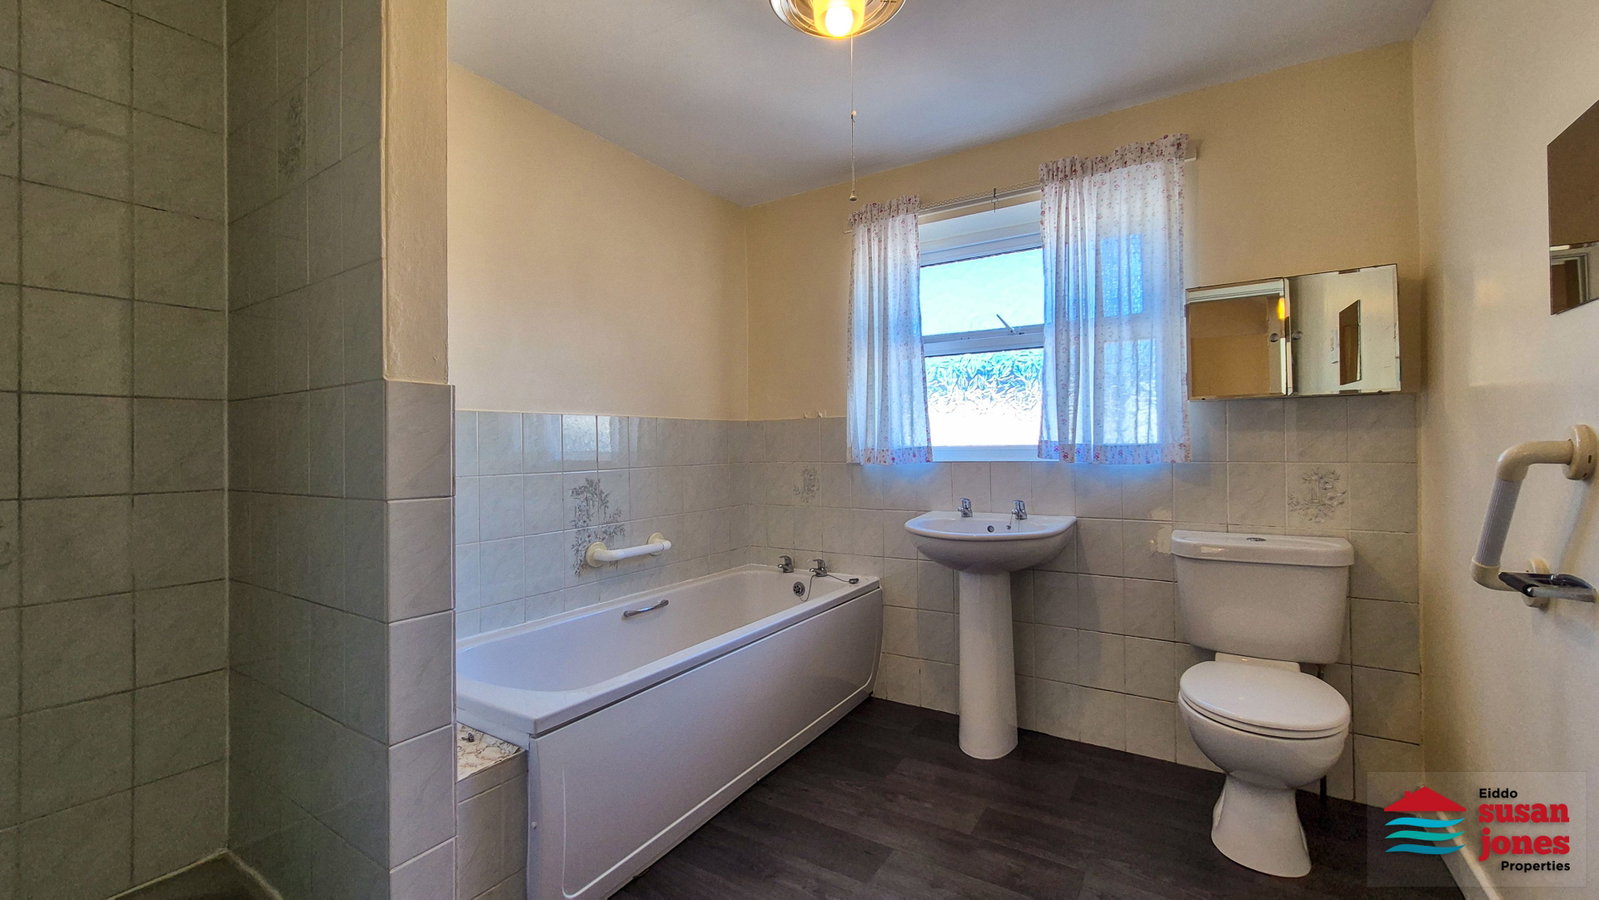
Bath, separate shower enclosure with electric shower, basin, WC, uPVC double glazed window.
Tu allan | outside:
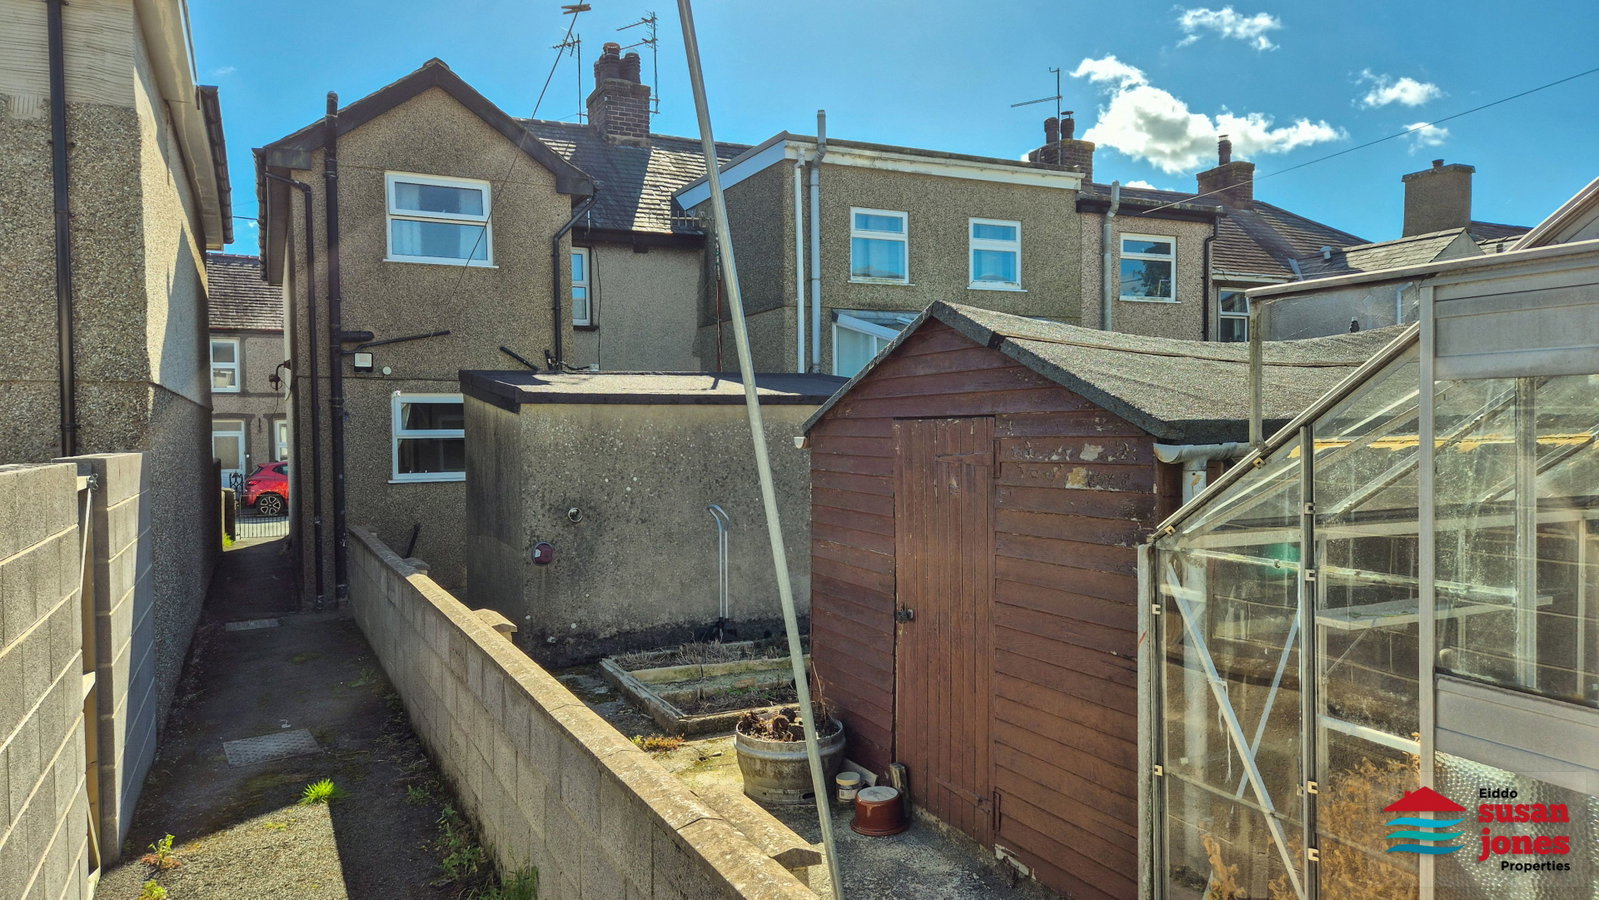
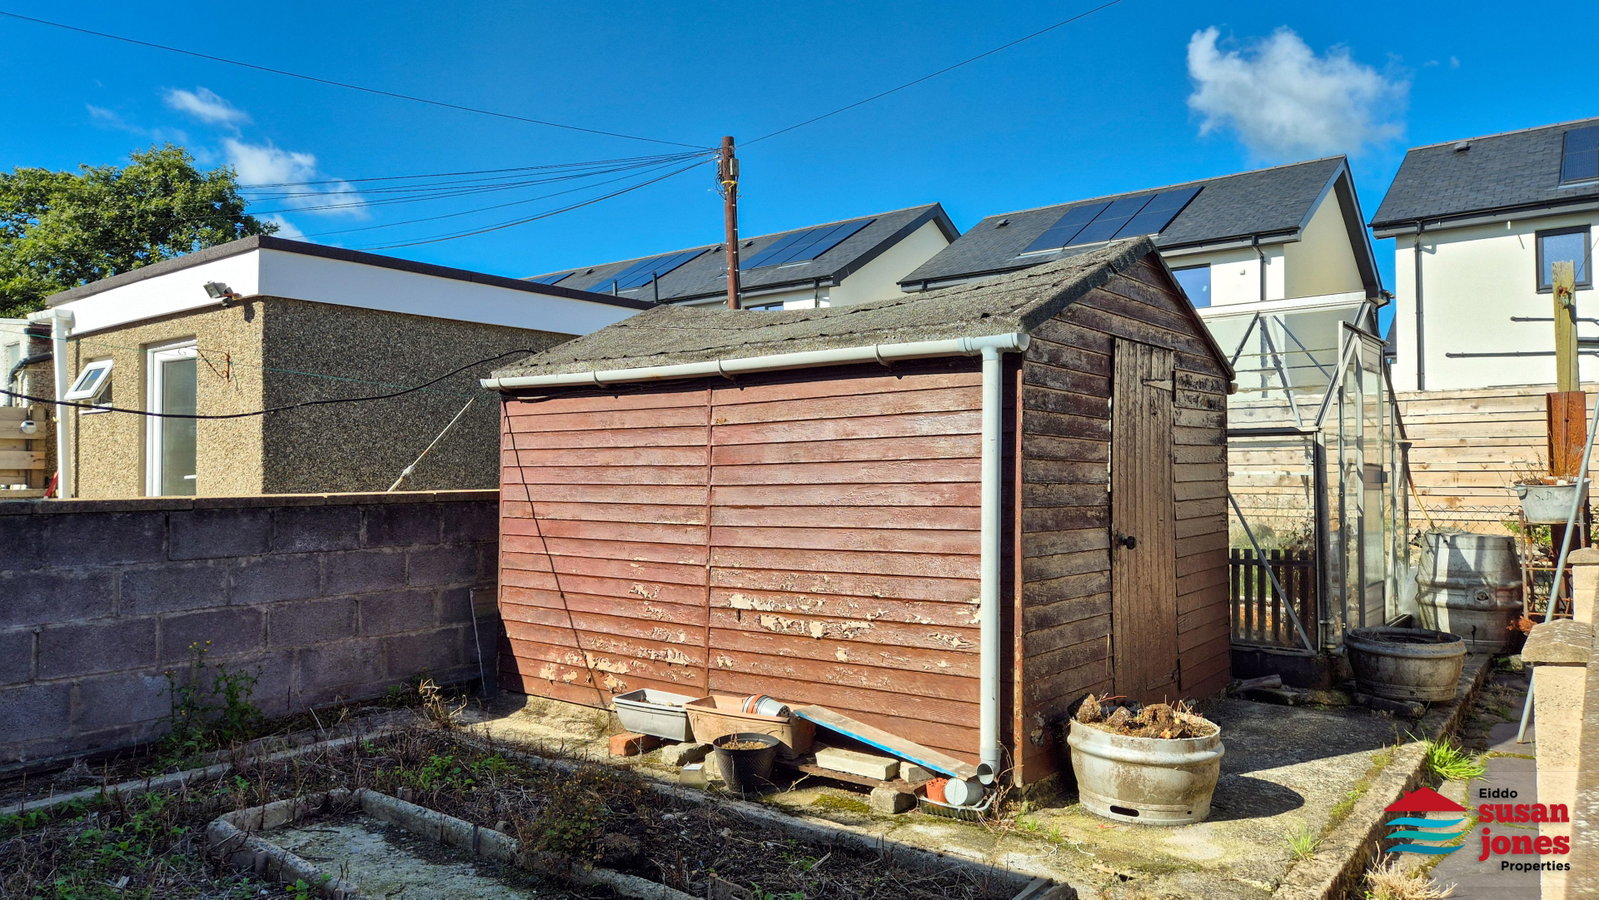
Enclosed rear garden featuring a timber shed and greenhouse, providing useful storage and space for gardening. A separate outbuilding offers a utility room and a W.C. On street parking is available, with a shared side path from the front leading to the rear garden.
Perchnogaeth | tenure:
Freehold.
Gwasanaethau | services (not tested):
We believe mains electric, water and drainage are connected. FTTP broadband is available according to Openreach.
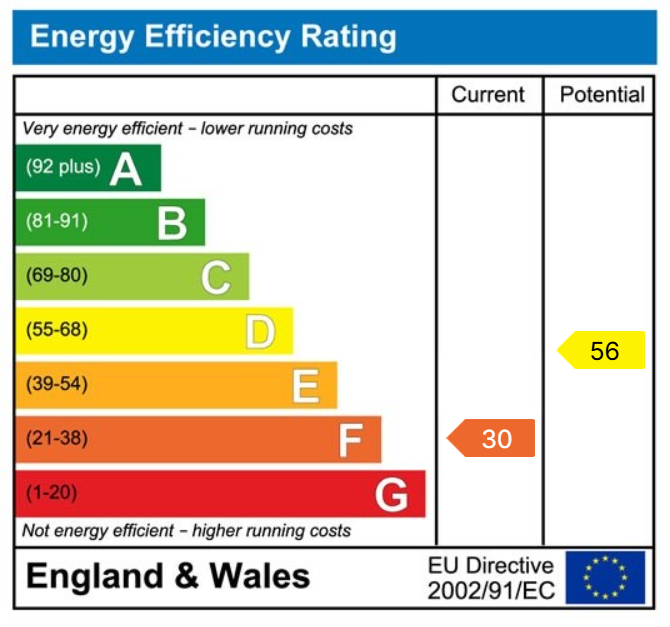
tystysgrif ynni | energy performance certificate: F (30).
Treth cyngor | council tax band: C.
Cyfarwyddiadau | directions:
From the Y Ffor direction, proceed through the village and Erw can be found on your left hand side, after Ty'n Rhos Estate and opposite Neuadd Goffa Chwilog. Map coordinates: 52.920860, -4.334742 What3Words: ///coasters.states.apprehend
Viewing & Disclaimer:
Please contact us on 01758 614511 if you wish to arrange a viewing appointment for this property, or require further information.
Energy Performance Certificate
Click here to view the Energy Efficiency Rating and Environmental Impact Rating for this property.
Susan Jones endeavour to maintain accurate depictions of properties in Virtual Tours, Floor Plans and descriptions, however, these are intended only as a guide and purchasers must satisfy themselves by personal inspection.