
Stad Dolwar, Y Ffor LL53
Summary:
Cartref 3 llofft gyda chegin ac ystafell ymolchi newydd. | Three bedroom home with a new kitchen and modern shower room.
Key Features:
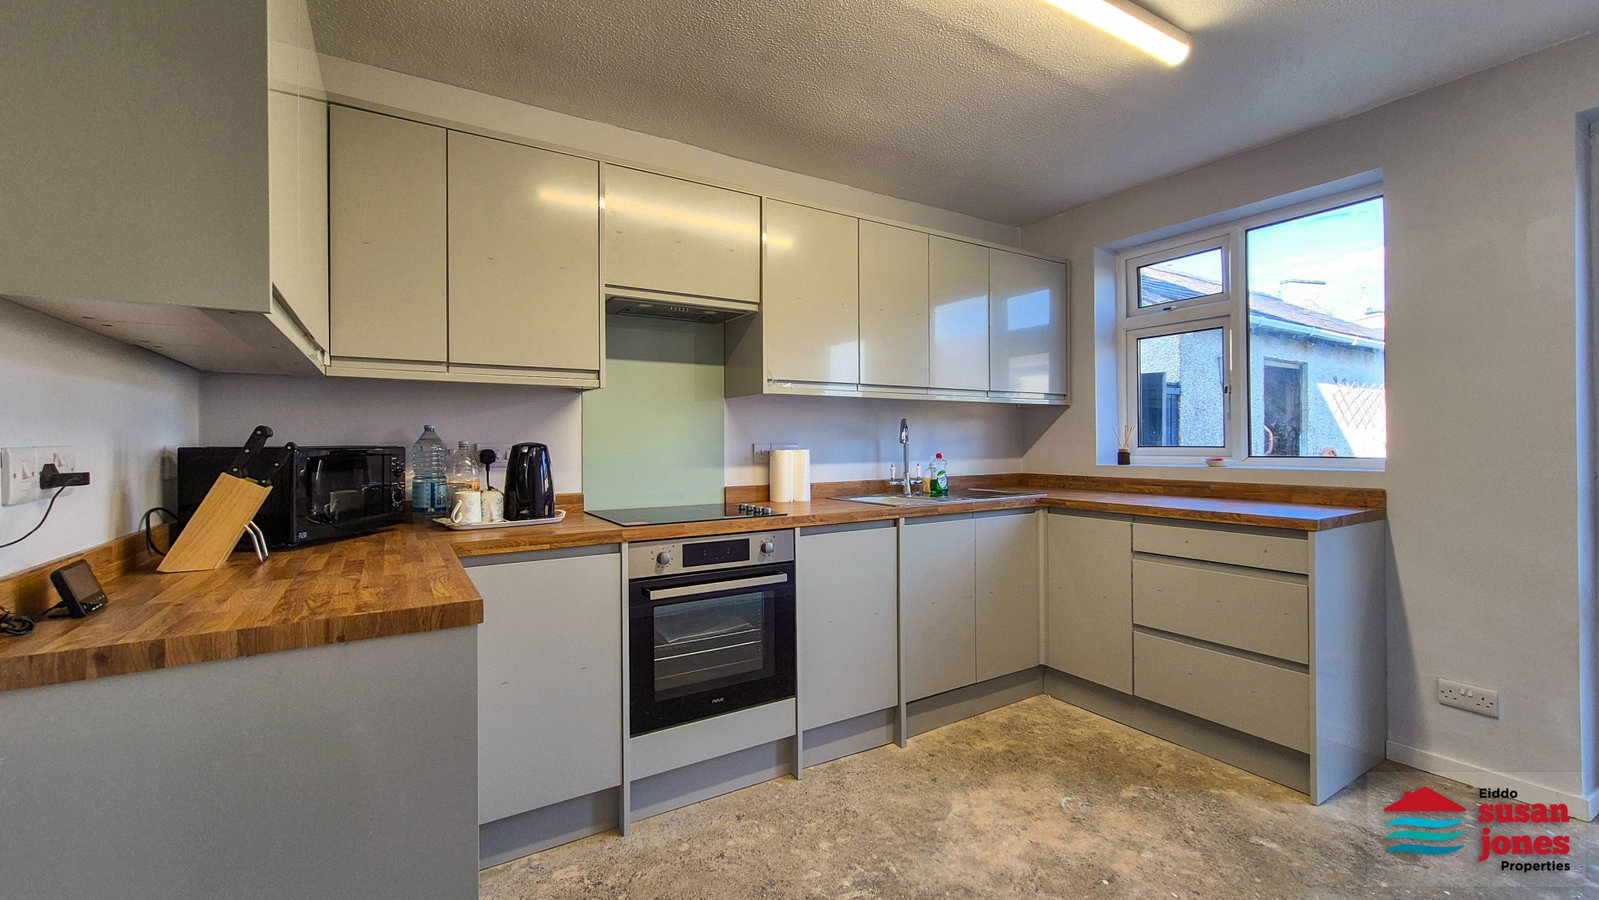
- Cegin fodern wedi'i gosod yn ddiweddar gyda chypyrddau llwyd ac offer integredig.
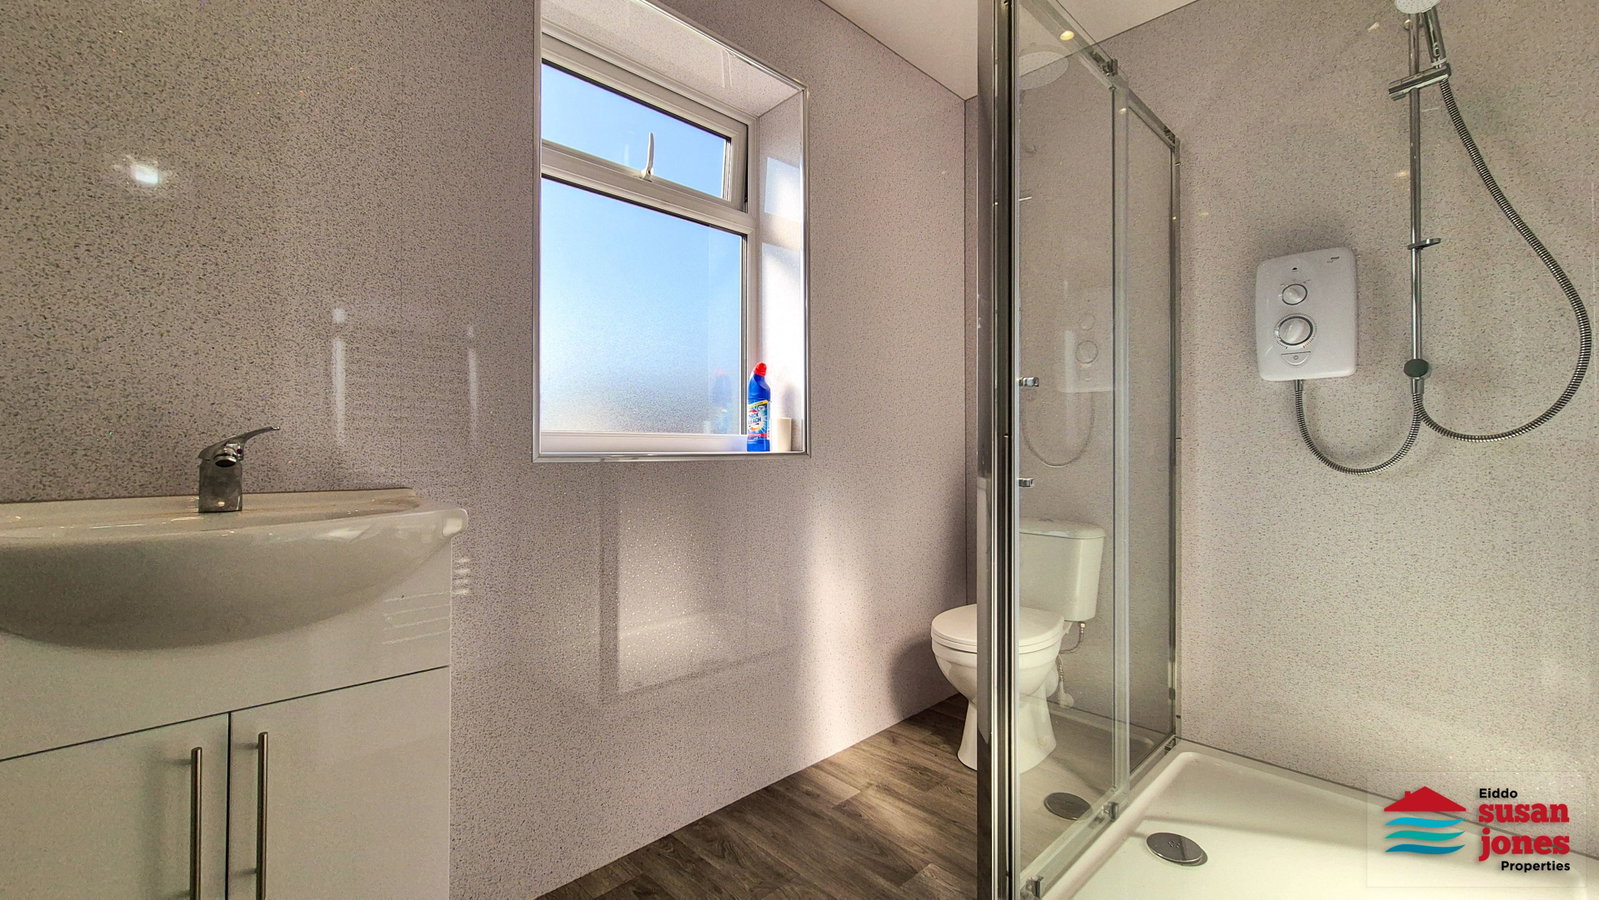
- Ystafell gawod braf wedi'i gosod yn ddiweddar.
- Dwy ystafell dderbyn
- Gerddi i'r tu blaen a chefn gyda lle eistedd, lle parcio a garej.
- Tair llofft dwbl
- Newly installed modern kitchen with grey units and built-in appliances.
- Contemporary shower room with glazed enclosure and vanity storage.
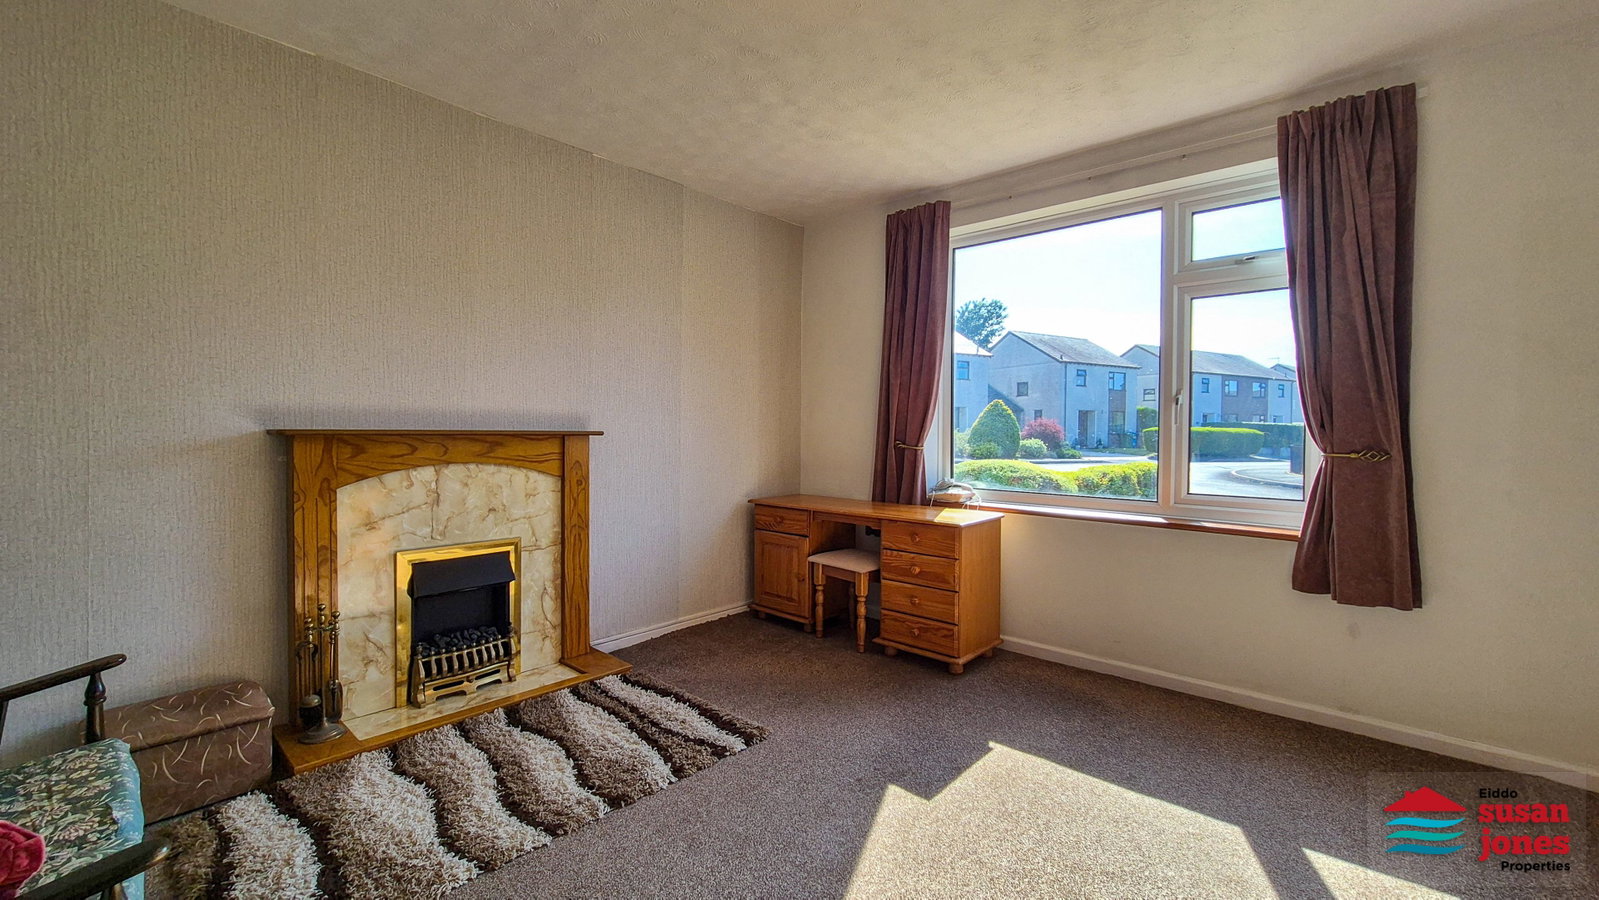
- Two reception rooms including a bright lounge with decorative electric fire.
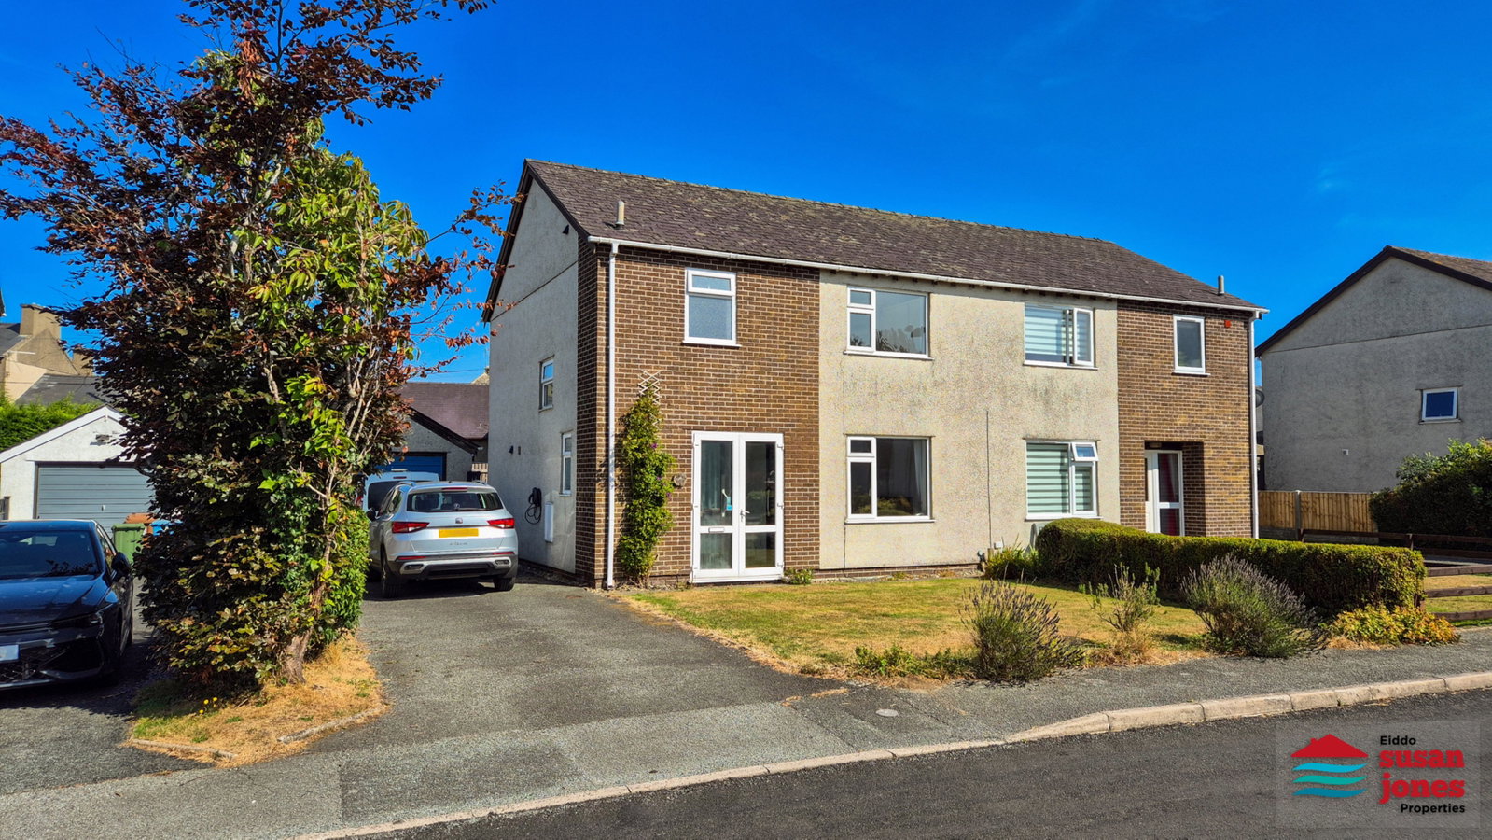
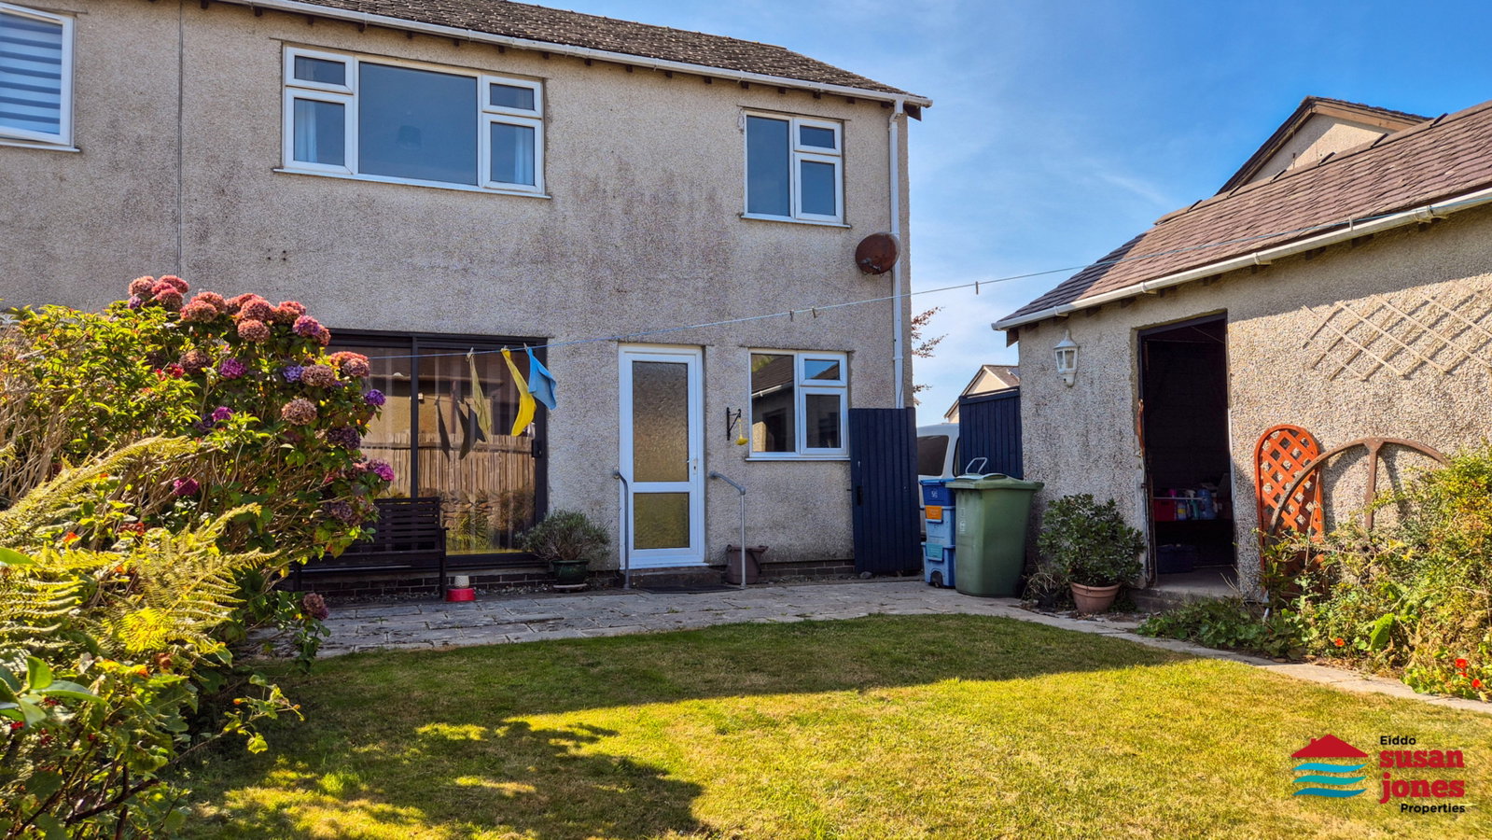
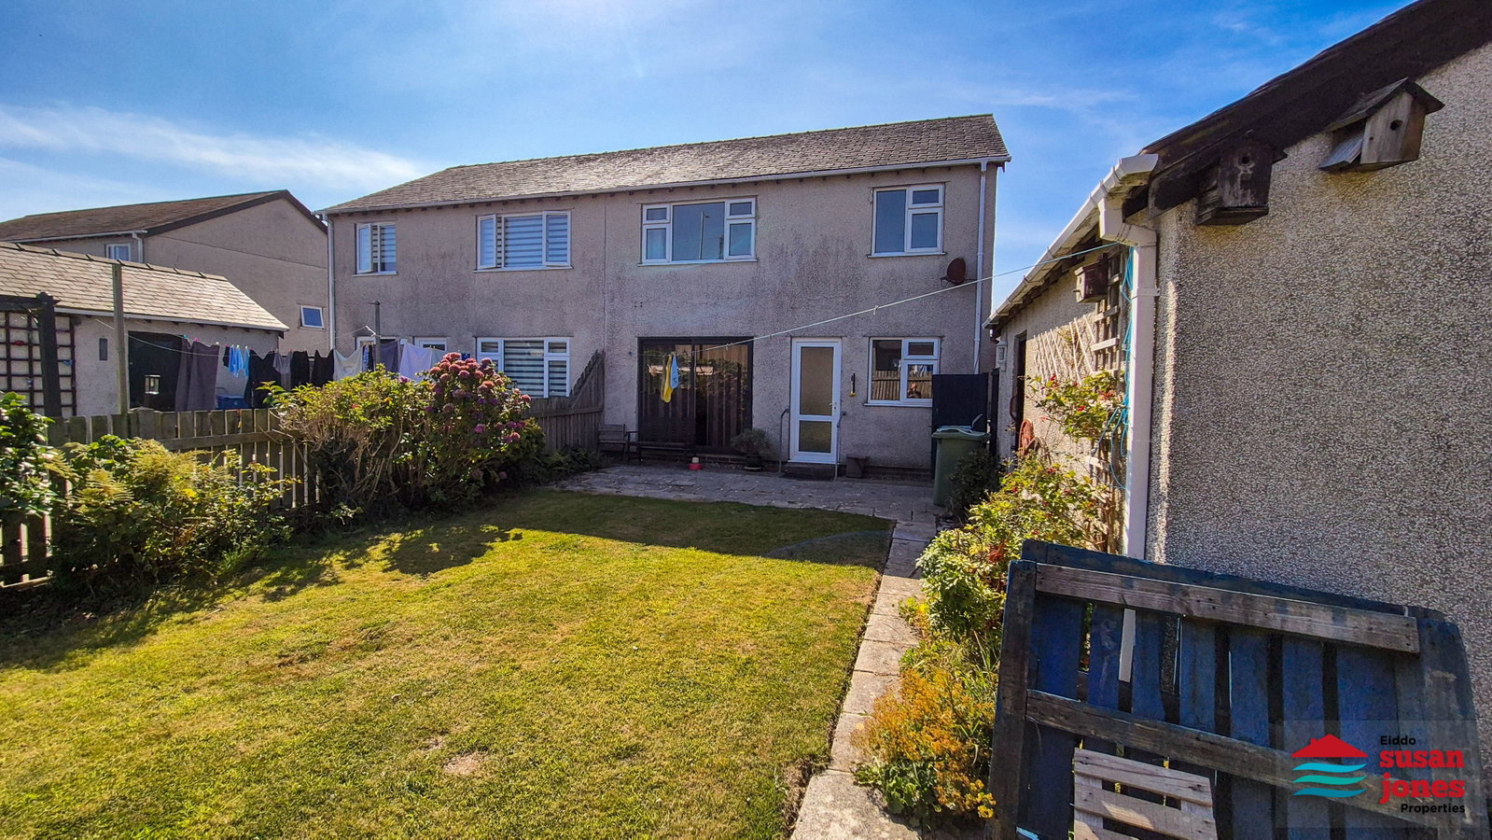
- Rear garden with lawn and patio plus driveway parking and garage.
- Electric vehicle charging point installed at the property.
Full Details:
Crynodeb | summary:
Cartref 3 llofft gyda chegin ac ystafell ymolchi newydd.
Three bedroom home with a new kitchen and modern shower room.
Croeso | welcome:
Croeso i’r cartref tri llofft hwn yn Y Ffor. Mae’r eiddo yn cynnig cegin ac ystafell ymolchi newydd eu gosod, gan ddarparu gorffeniadau modern drwy’r cartref. Gyda dwy ystafell dderbyn, tair llofft, a garej, mae digon o le ar gyfer bywyd teuluol. Tu allan, mae gardd breifat a phatio sy’n berffaith ar gyfer ymlacio neu fwyta yn yr awyr agored.
Welcome to this inviting three bedroom home in Y Ffor, set within Stad Dolwar, a popular and family friendly residential estate. The property features a newly fitted kitchen and shower room, bringing modern comfort throughout. With two reception rooms, three well proportioned bedrooms and a garage, the home offers excellent space for everyday living. Outside, a private garden and patio provide a pleasant setting for relaxation or outdoor dining.
Cyntedd | porch:
Enclosed porch with uPVC double glazed external door, glazed side panels and internal door leading to:
Cyntedd | entrance hall: - 2.16m x 3.19m (7'1" x 10'6") Maximum measurements
Electric storage heater, staircase leading to first floor with storage under.
Lolfa | lounge: - 3.6m x 4.27m (11'10" x 14'0")
Decorative electric fire set within a timber surround and hearth, uPVC double glazed window, electric storage heater.
Cegin | modern kitchen: - 3.02m x 3.59m (9'11" x 11'9")
Newly installed modern kitchen with grey wall and base units, worktops, stainless steel sink and drainer, built-in oven and hob with extractor, uPVC double glazed window and uPVC glazed external door.
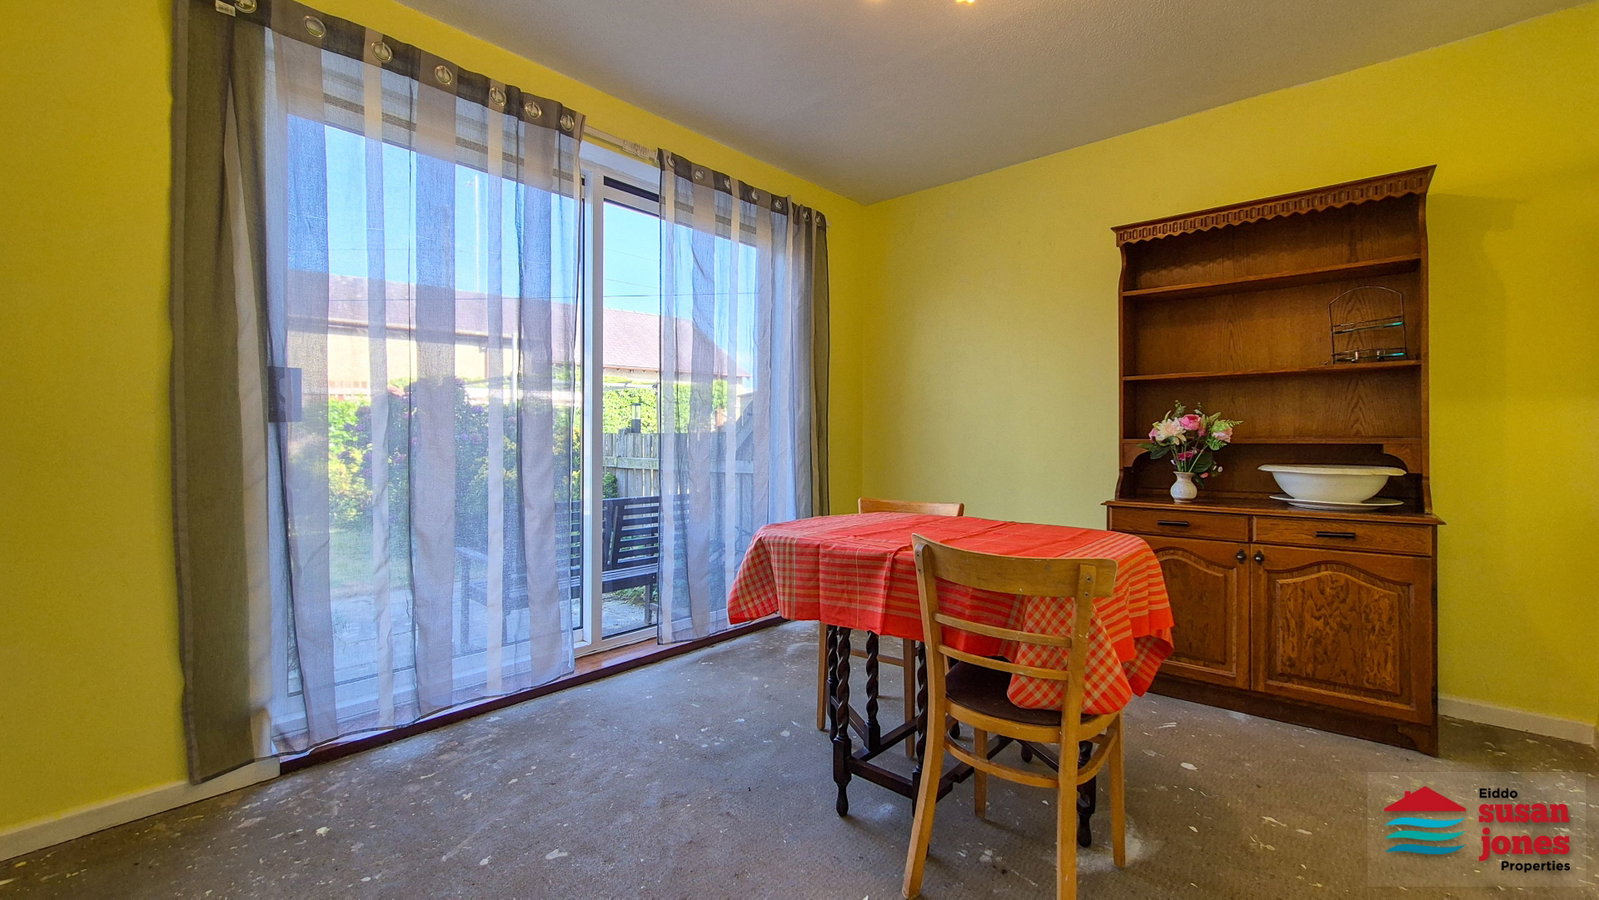
Ystafell fwyta | dining room: - 3.52m x 2.97m (11'7" x 9'98")
Electric storage heater, double glazed patio doors to rear garden.
Toiled | toilet: - 0.93m x 1.65m (3'1" x 5'5") Maximum measurements
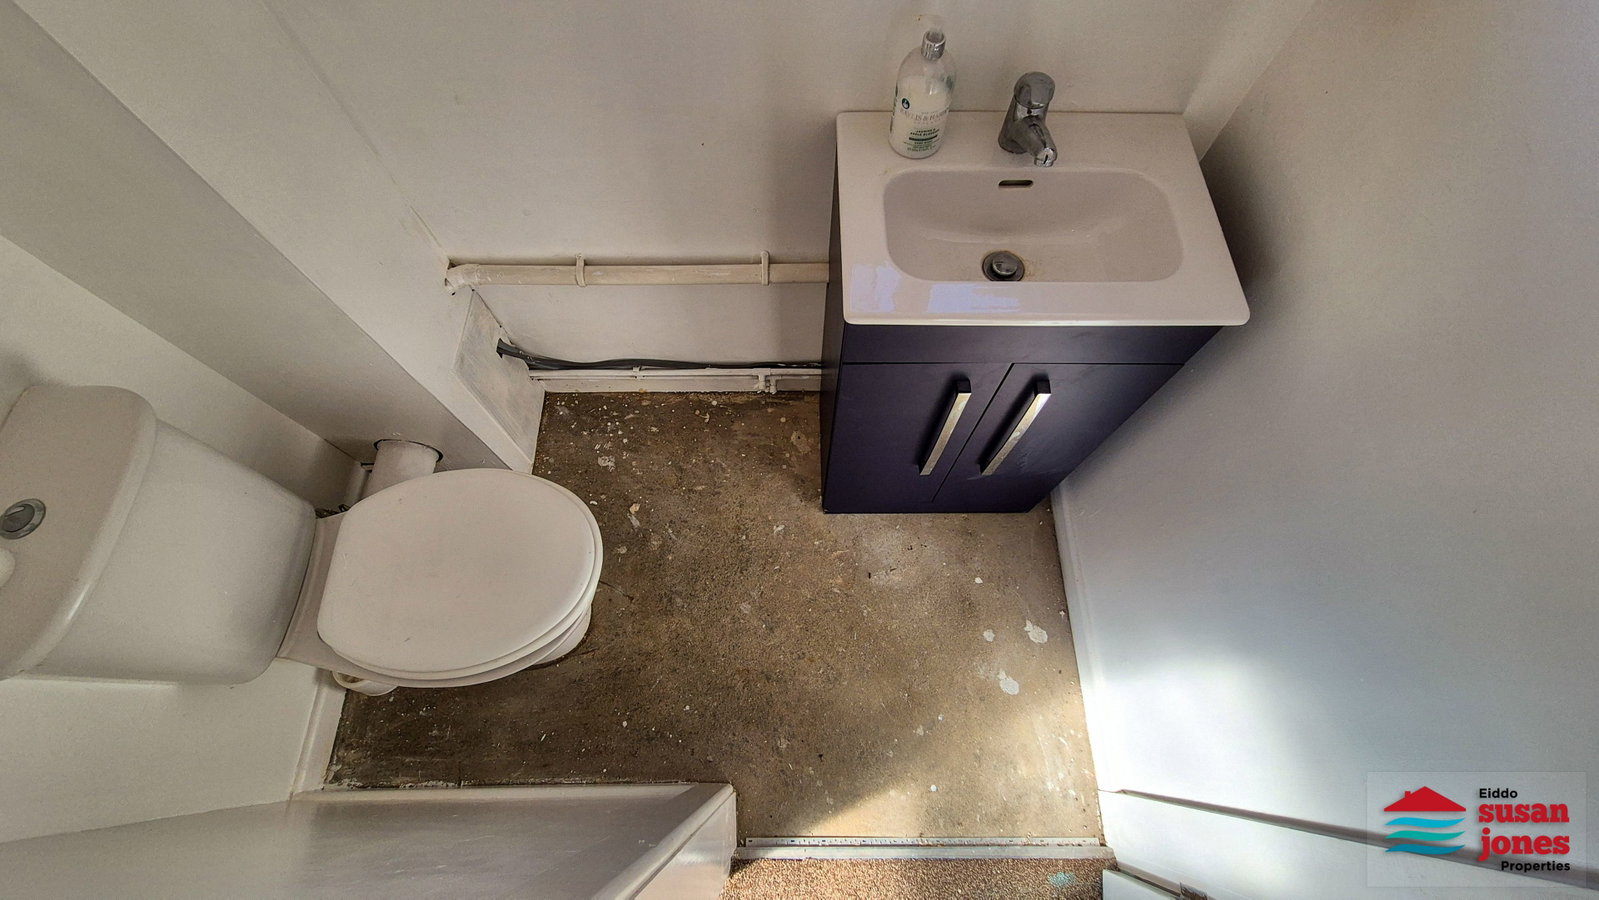
WC, vanity storage unit with washbasin, double glazed uPVC window.
Pen grisiau llawr cyntaf | first floor landing:
uPVC double glazed window, airing cupboard housing insulated hot water cylinder, attic hatch with ladder giving access to a partly floored loft space useful for storage.
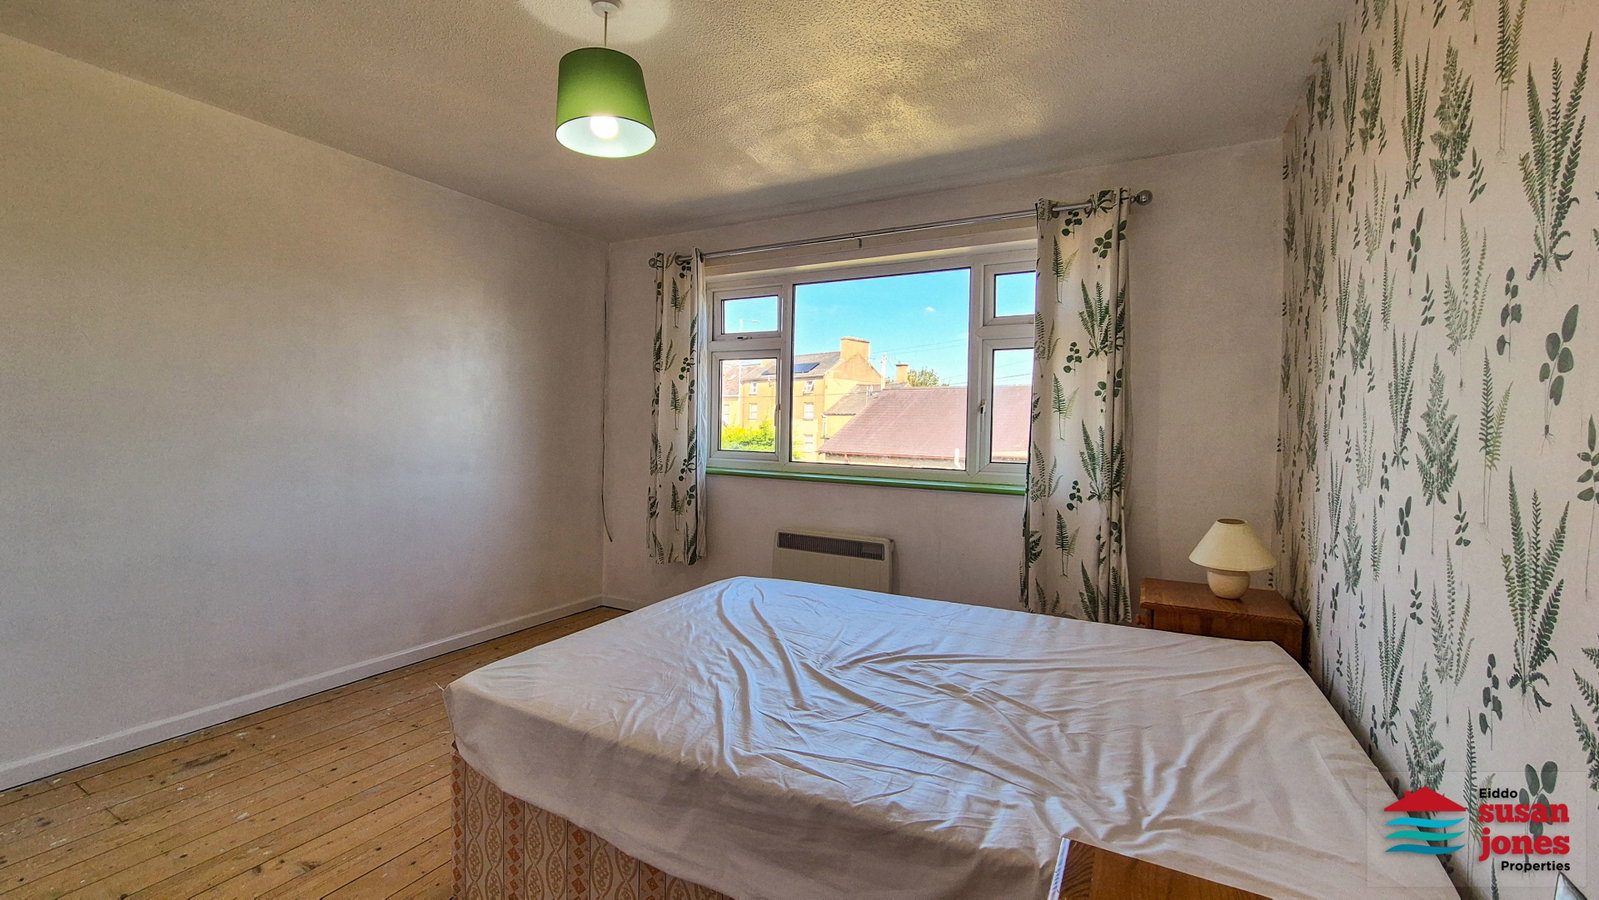
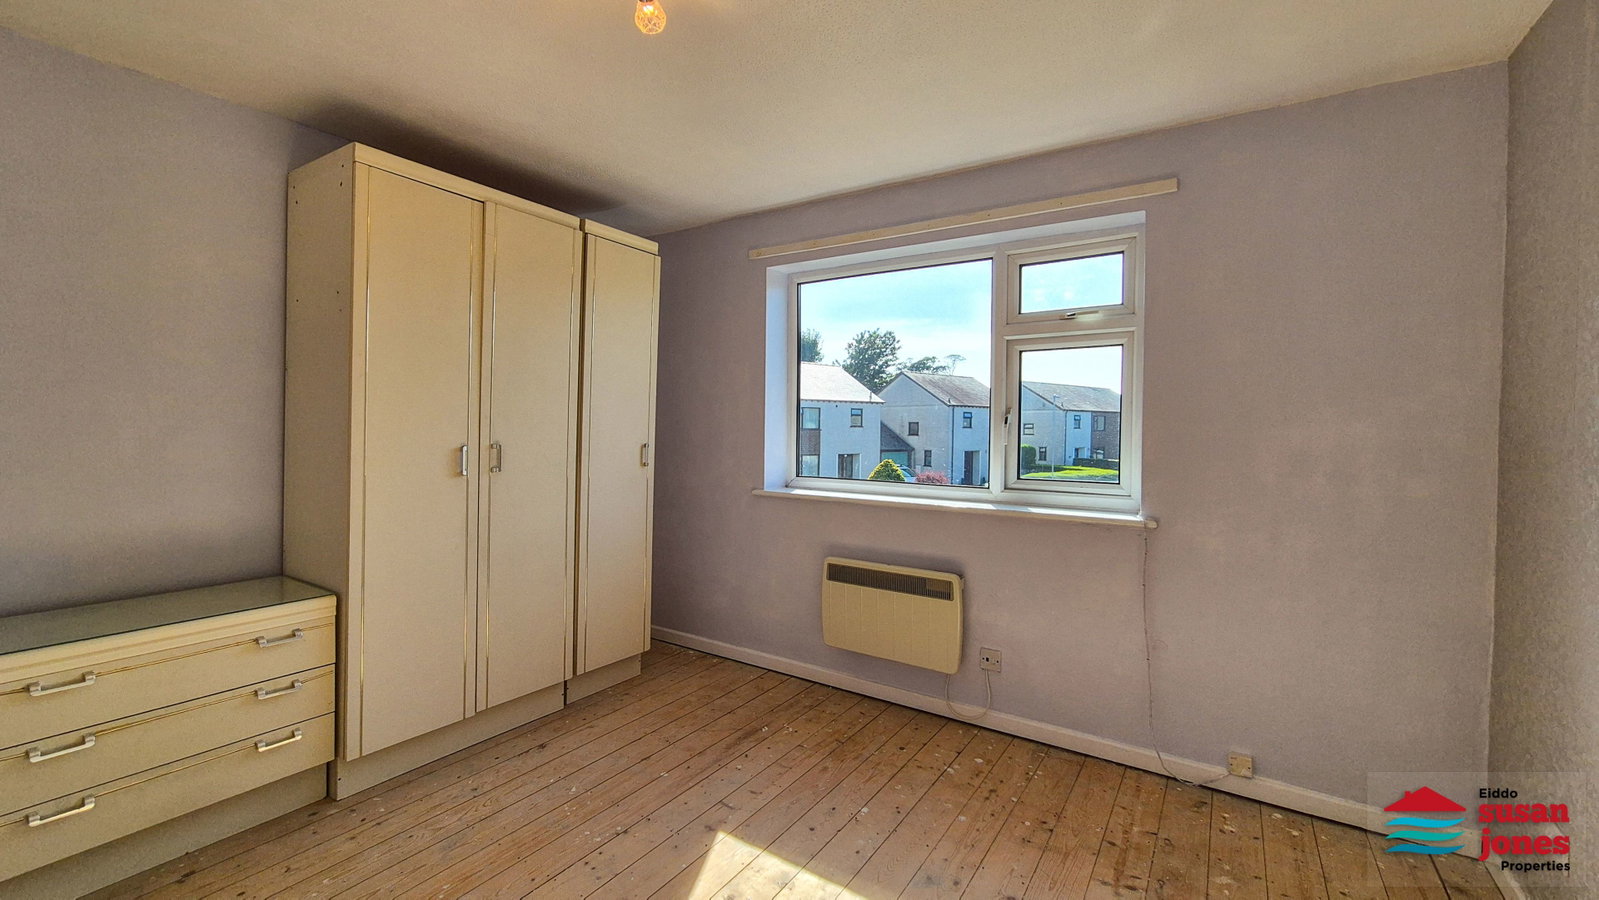
Llofft 1 | bedroom 1: - 3.57m x 3.66m (11'9" x 12'0")
Electric wall heater, uPVC double glazed window.
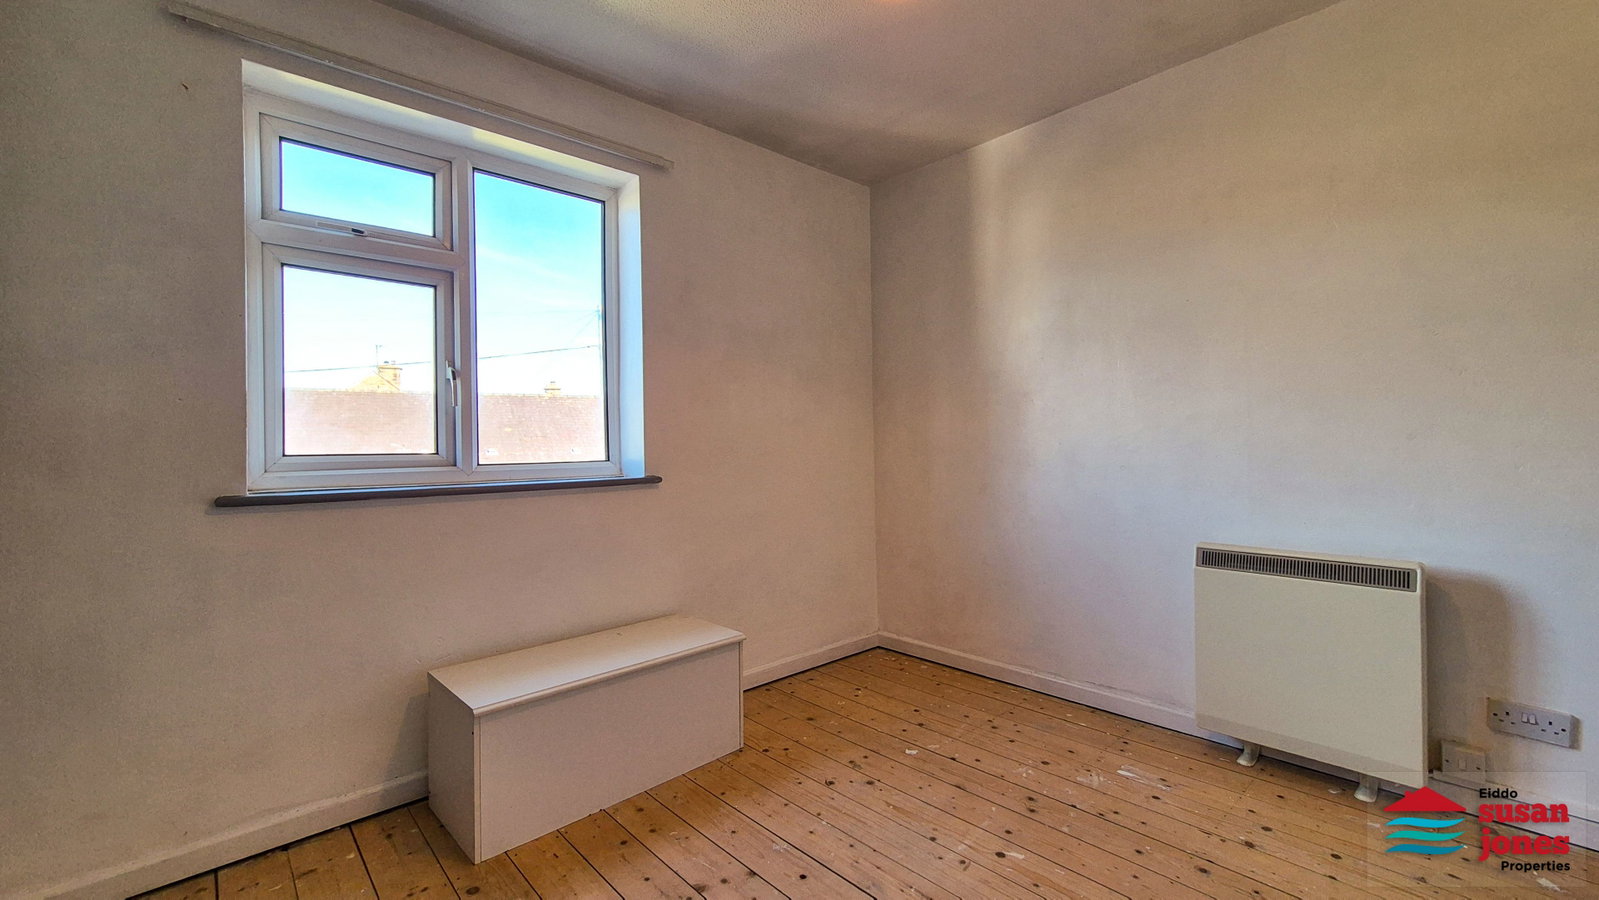
Llofft 2 | bedroom 2: - 3.61m x 3.56m (11'10" x 11'8")
Electric wall heater, uPVC double glazed window.
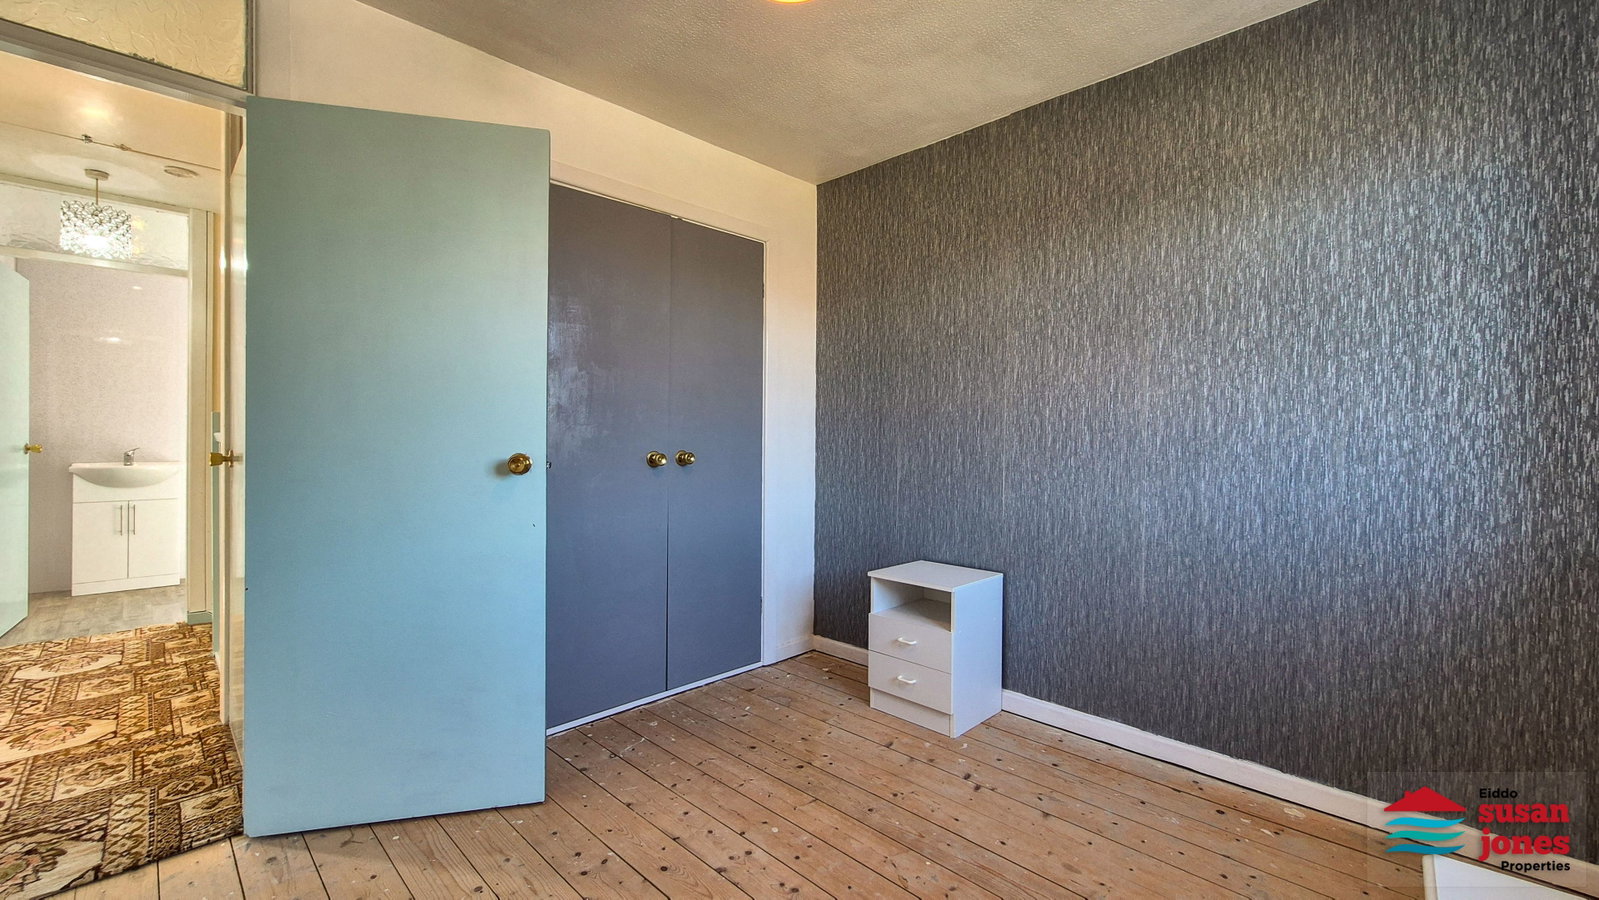
Llofft 3 | bedroom 3: - 3.02m x 2.77m (9'11" x 9'1")
Electric storage heater, uPVC double glazed window, built-in wardrobe.
Ymolchfa | shower room: - 2.87m x 1.64m (9'5" x 5'5")
Contemporary shower room with electric shower in glazed enclosure, WC, wash basin with vanity unit, chrome towel radiator, double glazed uPVC window.
Tu allan | outside:
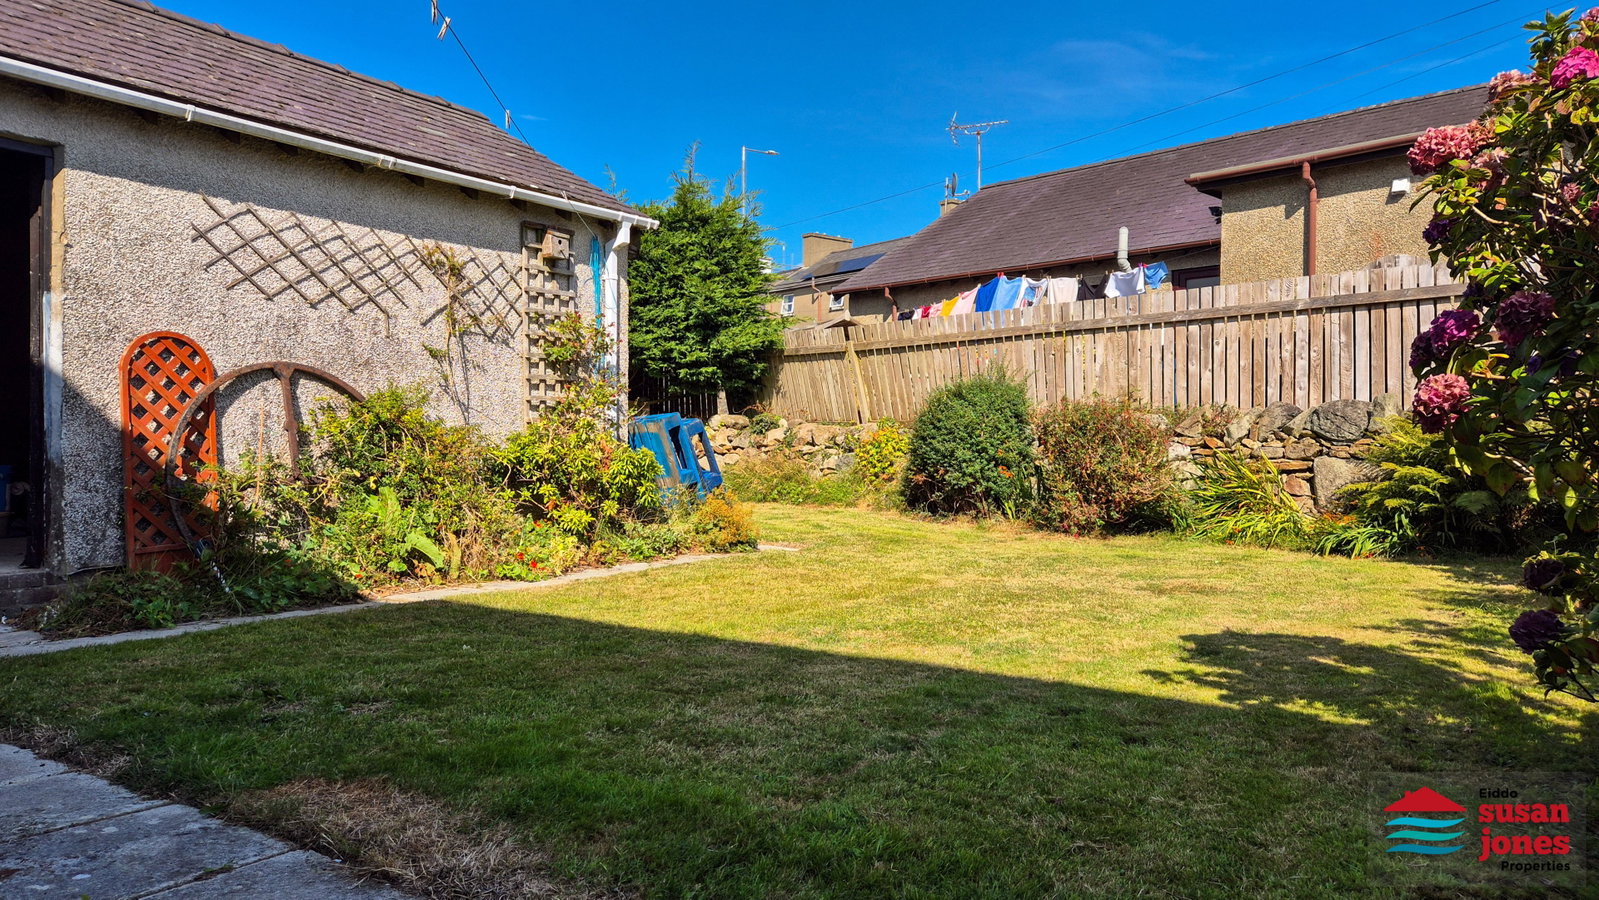
A pleasant rear garden with lawn, shrubs and patio area, offering a private outdoor space for relaxation. Driveway parking to the front leading to a single garage with up and over door, timber side door and window. An electric vehicle charging point is installed at the property.
Perchnogaeth | tenure:
Freehold.
Gwasanaethau | services (not tested):
We believe mains electric, water and drainage are connected, and FTTP broadband is available according to Openreach. The property has electric heating.
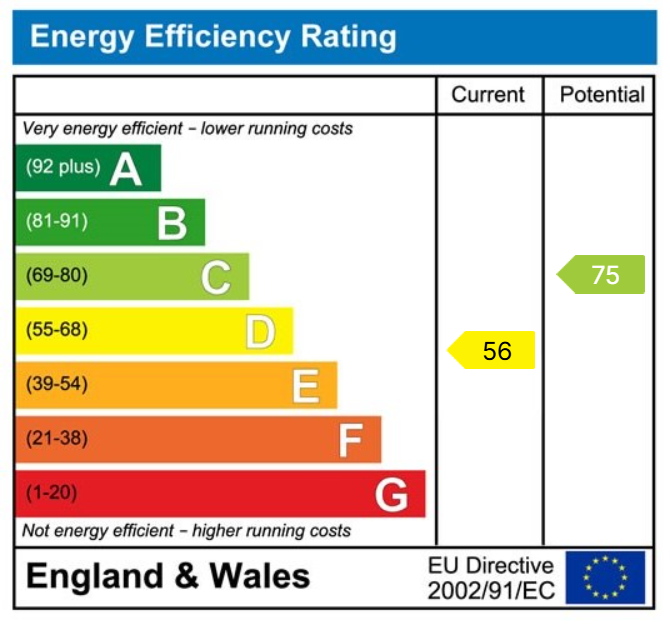
Tystysgrif ynni | energy performance certificate: D (56).
Treth cyngor | council tax band: D.
Cyfarwyddiadau | directions:
In Stad Dolwar, the property can be found on your left hand side.
Map coordinates: 52.924392 -4.384996
What3Words: ///chromatic.libraries.shun
Viewing & Disclaimer:
Please contact us on 01758 614511 if you wish to arrange a viewing appointment for this property, or require further information.
Energy Performance Certificate
Click here to view the Energy Efficiency Rating and Environmental Impact Rating for this property.
Susan Jones endeavour to maintain accurate depictions of properties in Virtual Tours, Floor Plans and descriptions, however, these are intended only as a guide and purchasers must satisfy themselves by personal inspection.