


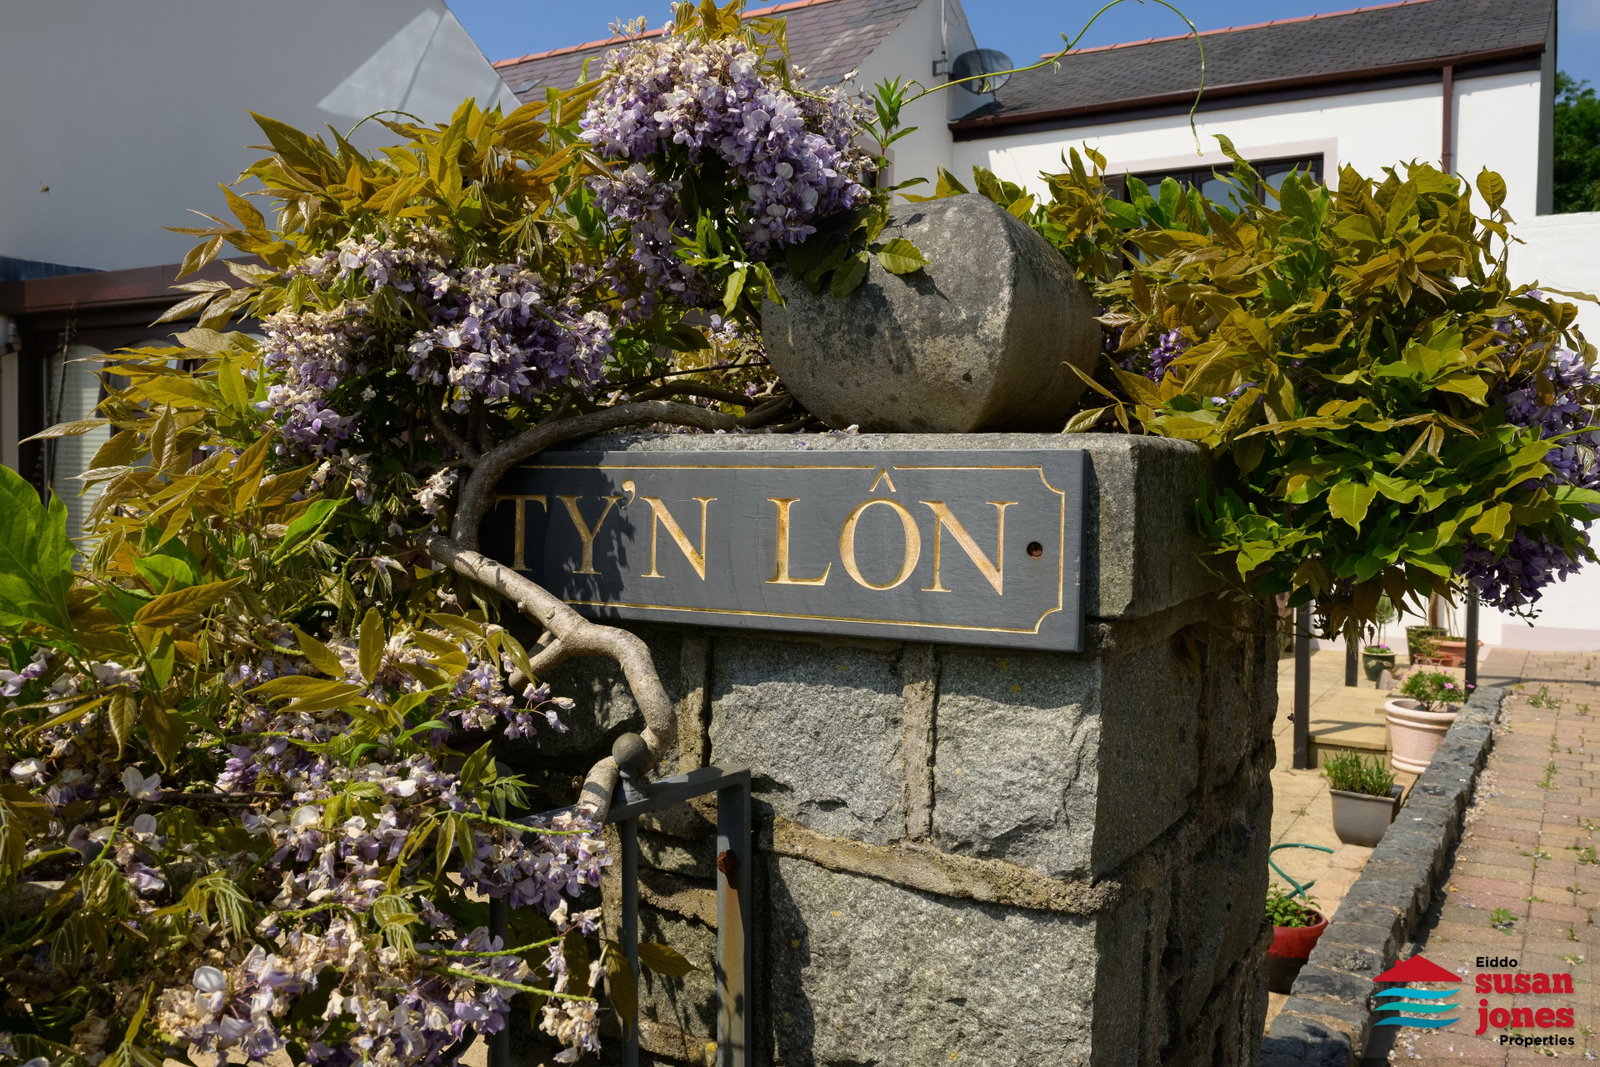
Ty'n Lon, Abererch - 4Ac LL53
Summary:
Eiddo sylweddol gwledig yn cynnig digonedd o le byw a chysgu gyda gerddi a chae 4.2 acer yn mwynhau golygfeydd tuag at Fae Ceredigion. A substantial country residence commanding extensive views offering spacious family accommodation. Located on the outskirts of Pwllheli, set in approx. 6.79 acres to include mature gardens and patio, woodland and a pony paddock of approx. 4.2 acres.
Key Features:
- Golygfeydd braf dros Fae Ceredigion
- Tua 6.79 acer gan gynnwys gerddi, coedwig naturiol a chae 4.2 acer
- Cartref teuluol sylweddol sydd wedi’i ymestyn gyda mannau byw hyblyg a gwres dan y llawr mewn sawl ystafell
- Lôn darmac yn arwain at ddigon o barcio a garej ddwbl fawr
- Lleoliad gwledig tawel ychydig funudau o Draeth Abererch
- Beautiful sea views across Cardigan Bay with sightlines towards St Tudwals Islands
- Approximately 6.79 acres including mature gardens, natural woodland and a 4.2 acre field
- Spacious extended family home with flexible living areas and underfloor heating to selected rooms
- Tarmacadam lane approach with ample parking and a large double garage
- Peaceful rural setting just moments from Abererch Beach and the outskirts of Pwllheli
Full Details:
Eiddo sylweddol gwledig yn cynnig digonedd o le byw a chysgu gyda gerddi a chae 4.2 acer yn mwynhau golygfeydd tuag at Fae Ceredigion.
Spacious family home with views, gardens, woodland and a 4.2 acre field. Close to the beach, a perfect place for children to grow, explore and enjoy rural living.
Croeso | welcome:
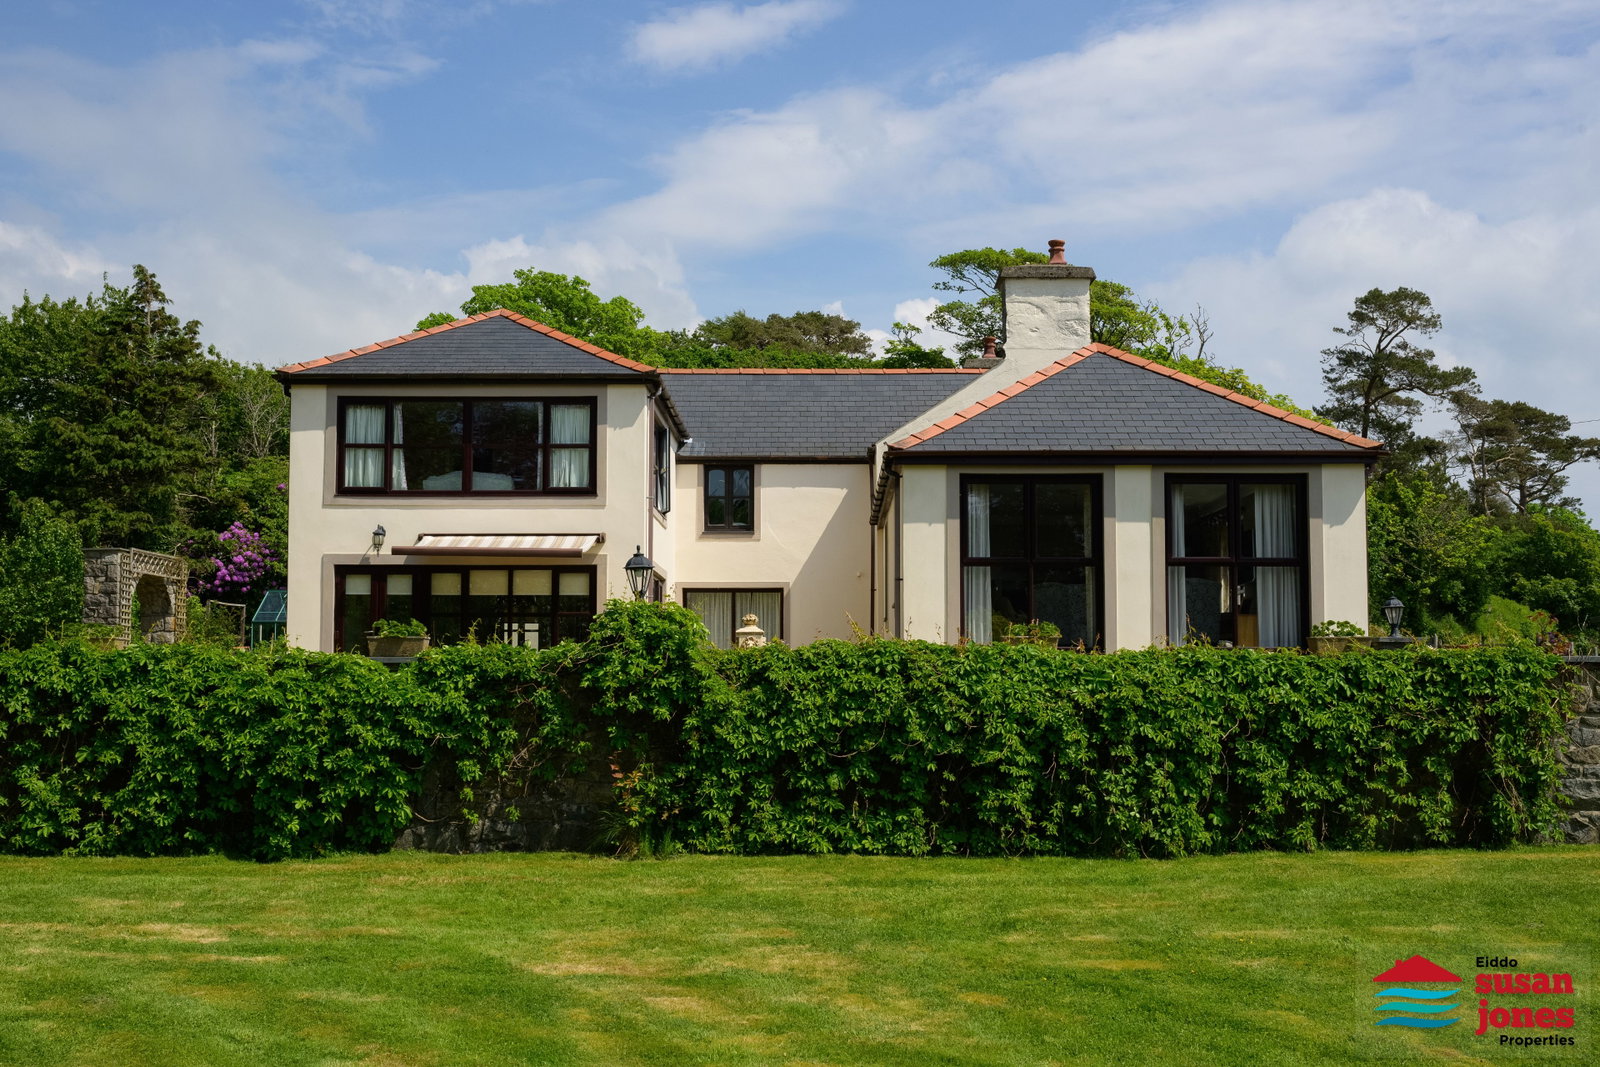
Ty’n Lon is a beautifully extended family home offering space, comfort and a wonderful rural lifestyle. Set within mature gardens, natural woodland and a 4.2 acre field, the property enjoys exceptional sea views across Cardigan Bay and towards St Tudwals Islands and the Bwlchtocyn headland. Just moments from Abererch Beach, the layout provides generous, flexible living areas ideal for modern family life, with underfloor heating to several rooms and a welcoming flow throughout. A tarmacadam lane leads to ample parking and a large double garage, giving a private and attractive arrival point.
Orendy | orangery: 3.4m x 4.5m (11'1" x 14'9")
uPVC double glazed patio doors and windows, glazed dome to roof. Glazed door to:
Cyntedd | entrance hall:
Stairs to first floor with storage under. 2 radiators. Cloakroom off with toilet, washbasin uPVC double glazed window and radiator.
Ystafell fwyta | dining room: 4.4m x 4.4m (14'5" x 14'5")
2 uPVC double glazed windows, radiator, wooden floor. Opening with step to kitchen. Feature stairs to:
Lolfa | lounge: 7.6m x 4.9m (24'11" x 16'0")
4 uPVC double glazed windows to floor with sea and countryside views. 2 windows with double glazed units. Underfloor heating.
Cegin | kitchen: 4.2m x 8.55m 13'9" x 28'0") Maximum measurements.
Spacious area with range of base and wall units with matching dresser style units and centre island. UPVC double glazed sliding patio door to outside. Tiled and carpeted floor with underfloor heating, 2 radiators, window with double glazed units. Archway to:
Ystafell frecwast | breakfast room: 4.8m x 4.5m (15'8" x 14'9")
Tiled floor with underfloor heating. 2 uPVC double glazed windows and patio doors to outside. 2 windows with double glazed units.
Cyntedd | inner hall:
Radiator, sensor lighting, tiled floor.
Snug: 3.8m x 2.8m (12'5" x 9'2") Maximum measurements.
Feature fireplace, window with double glazed units, radiator.
Storfa | storage room:
Tiled floor, window with double glazed units, radiator. Gas combi boiler.
Cyntedd | hall:
Rear door to outside, window with double glazed units, radiator, uPVC double glazed door to front.
Swyddfa | office: 3.5m x 3m (11'5" x 9'10")
uPVC double glazed window, radiator.
Iwtiliti | utility room: 2.9m x 3.1m (9'6" x 10'2")
Combi boiler, space for appliances, window with double glazed units, door to walk-in pantry 1.8m x 2.1m.
Garej | garage: 6.8m x 7.2m (22'3" x 23'7")
Door and steps leading from utility. 2 Electric garage doors, workspace to rear. W.C. Off with toilet and corner washbasin. Door to outside.
Pen grisiau | first floor landing:
2 Radiators, window with double glazed units, 2 light tunnels, access to roof space.
Llofft 1 | bedroom 1: 4.7m x 4.5m (15'5" x 14'9")
2 uPVC large windows to soak up the views. Radiator. Dressing Room. En-suite with shower cubicle with electric shower, toilet, washbasin, window with double glazed units, radiator.
Llofft 2 | bedroom 2: 4.8m x 4.5m (15'8" x 14'9")
Dressing room leading to bedroom with window fitted with double glazed units enjoying views, radiator and walk-in cupboard. En-suite with spacious shower cubicle, toilet, washbasin, radiator, window with double glazed units.
Llofft 3 | bedroom 3: 3.5m x 4.2m (11'5" x 13'9")
Window with double glazed units, 2 radiators.
Llofft 4 | bedroom 4: 4.5m x 4.5m (14'9" x 14'9")
2 uPVC double glazed windows with views, 2 radiators. En-suite with toilet and washbasin. Window with double glazed units, radiator.
Ystafell cawod | shower room:
Walk-in shower with waterfall head and hand attachment. Toilet, vanity unit with washbasin and storage under. UPVC double glazed window, towel radiator.
Tu allan | outside:
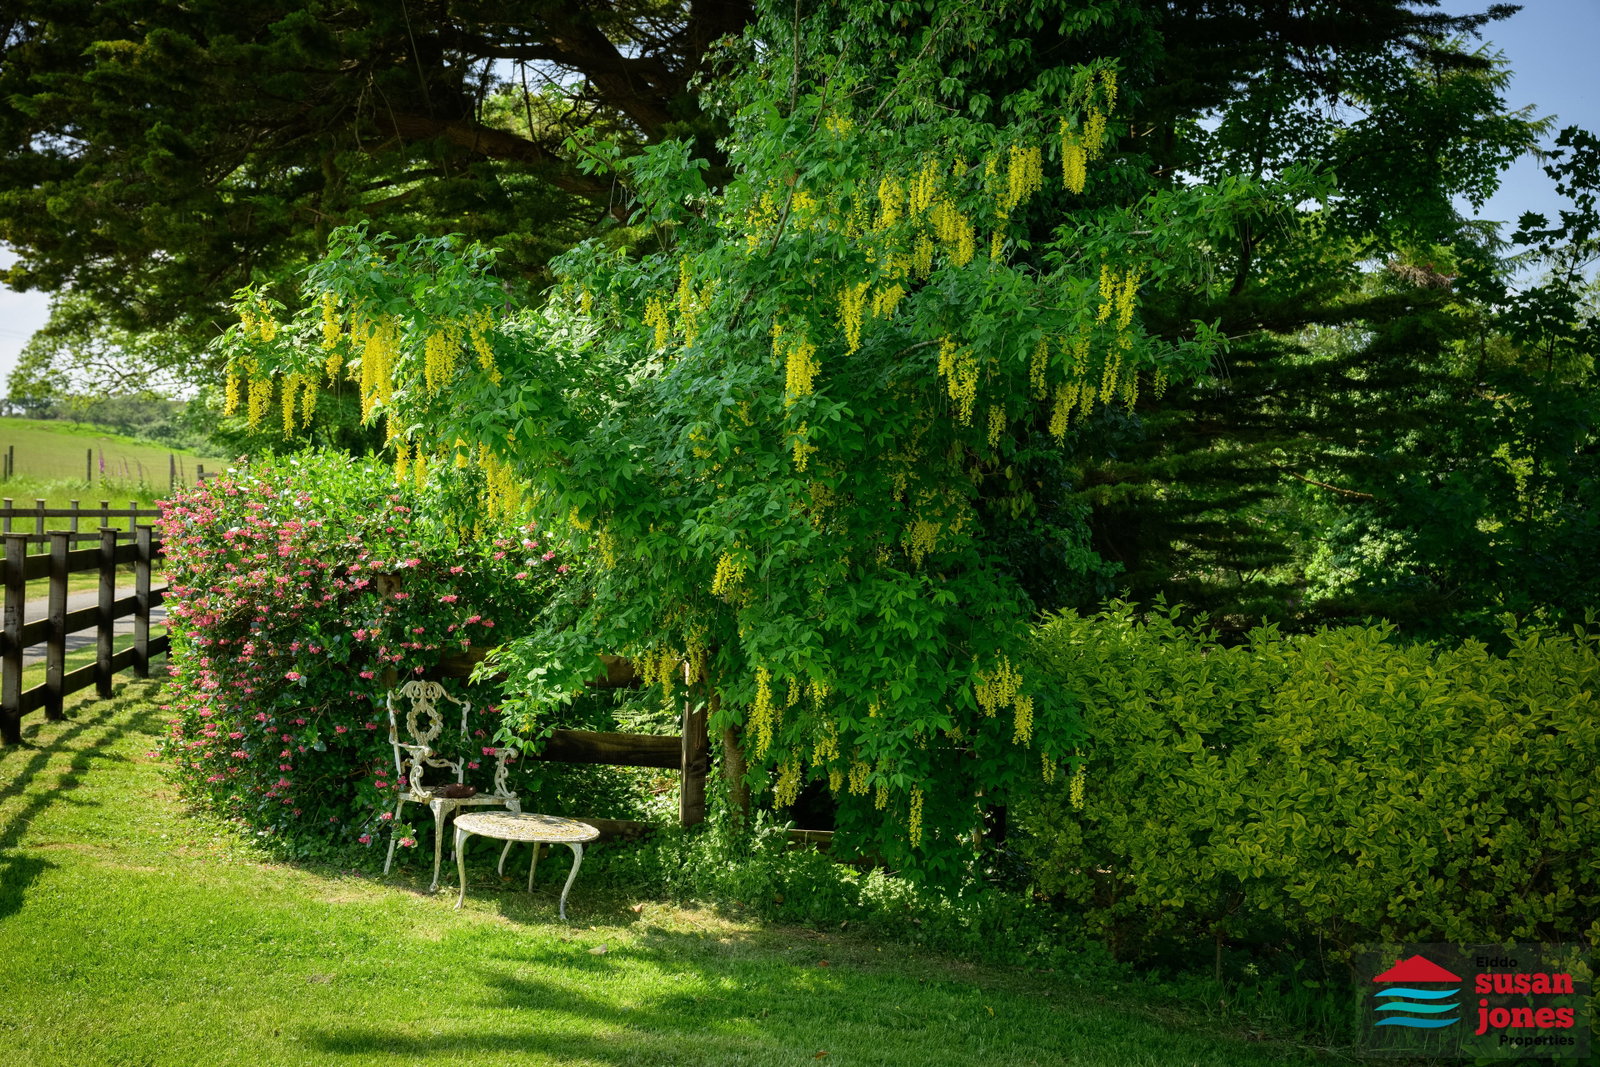
Driveway sweeping between gardens and field. Approximately 6.79 acres including patio areas, productive garden with berry and vegetable beds, greenhouse, manicured lawns with mature trees and shrubs, natural woodland, and a 4.2 acre field with sea views.
A public bridleway runs between the house and the adjoining 4.2 acre field.
Perchnogaeth | tenure: Freehold.
Tystysgrif ynni | energy performance certificate: C
treth cyngor | council tax band: G
gwasanaethau | services (not tested): We understand that mains gas, water, electricity and gas central heating are connected, with private drainage serving the property.
Cyfarwyddiadau | directions: From the A497 turn off the Abererch Sands roundabout towards Abererch. Take the first right junction. Proceed and as you approach the Bridleway, take the road on your left. Follow this road to the end and Ty'n Lon can be found on your left hand side. Map coordinates: 52.903125 -4.365719 What3Words: ///managed.musically.collision
Viewing & Disclaimer:
Please contact us on 01758 614511 if you wish to arrange a viewing appointment for this property, or require further information.
Energy Performance Certificate
Click here to view the Energy Efficiency Rating and Environmental Impact Rating for this property.
Susan Jones endeavour to maintain accurate depictions of properties in Virtual Tours, Floor Plans and descriptions, however, these are intended only as a guide and purchasers must satisfy themselves by personal inspection.